ScottGriffith

BEDS3
BATHS1 full 1 partial
SQUARE FEET1,365
MLS#20261075460
STATUSActive
PROPERTY TYPEResidential - Single Family
SUBDIVISIONW H I S P E R I N G W I N D S C O N D O
SCHOOLPortHuron
Property Description
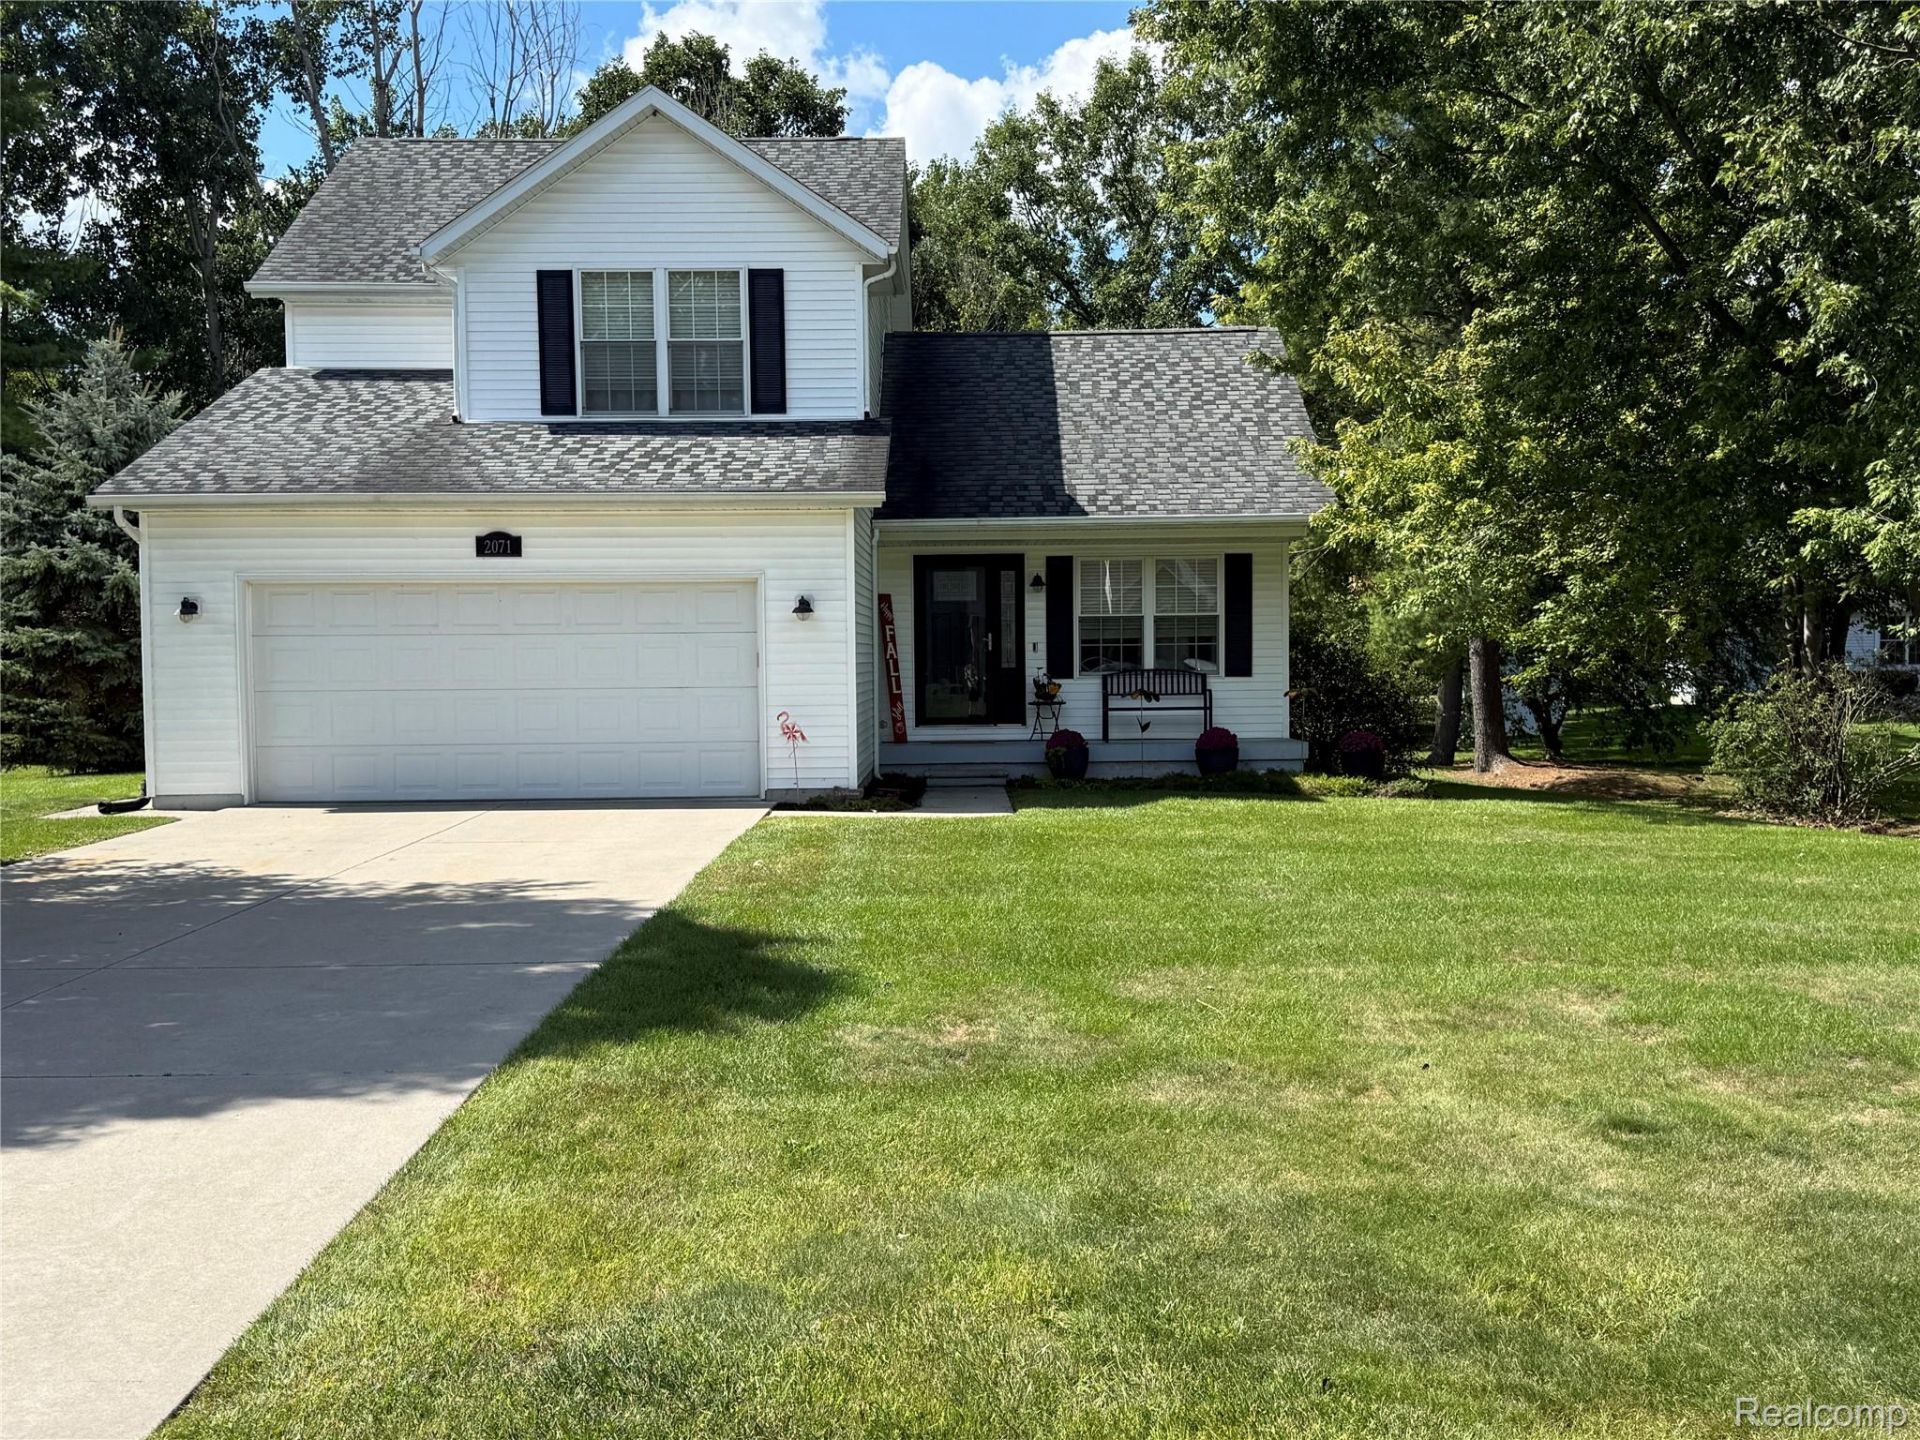
Welcome to this charming 3-bedroom, 1.5-bath Colonial located in Kimball Township's Whispering Winds-a quiet and relaxing neighborhood. This home is ready for you to move in and enjoy! A brand-new roof was installed 9/16/26 and includes a transferable warranty to the new Buyer. The main floor features an open-concept design with a spacious kitchen that flows seamlessly into the family room, creating a great space for everyday living and entertaining. The kitchen was remodeled in 2021, the 40-gallon hot water heater was replaced in 2024, and the refrigerator and microwave are new this year, along with many more updates. Upstairs offers 3 spacious bedrooms, including a primary bedroom with a nice-sized walk-in closet. The second bedroom is currently being used as an office, with bookcases along one wall that can be removed if the Buyer desires additional space. The basement offers additional living space with an ingress/egress window. Step outside to enjoy the beautifully built deck overlooking the nice-sized backyard, which backs up to the woods and features a 24' round above-ground pool. Sellers have gone through the home and made it ready for you to move in, relax, and enjoy!
Property Features
Property Type: Residential - Single Family
Basement: Yes
Basement: Unfinished
Cooling: Central Air
Garage: 2 car attached
Heating: Forced Air, Natural Gas
Home Style: Colonial
Lot Size: 0.38 Acres
Roof Type: Asphalt
Stories: 2.0
Taxes: $2,361
Year Built: 2004
Amenities
Lighting
Feature Descriptions
Appliances: Dishwasher, Disposal, Dryer, Free Standing Gas Oven, Free Standing Gas Range, Free Standing Refrigerator, Microwave, Washer
Days on Site: 36
Exterior: Vinyl Siding
HOA Fee: 289/ Annually
Lot: Wooded
Lot Dimensions: 90 x 135
Parcel#: 74259950053000
Parking: Two Car Garage, Attached, Direct Access, Driveway, Electricityin Garage, Garage Faces Front, Garage Door Opener, Side Entrance
Parking Notes: Two Car Garage, Attached, Direct Access, Driveway,
Patio/Porch: Deck, Porch
Pets Allowed: Yes
Pool: Above Ground
Security: Smoke Detectors
Sewer: Public Sewer
Summer Tax: 1351.88
Water: Public
Window: EgressWindows
Winter Tax: 1009.28
Room Sizes
Family Room: 21 X 15
Kitchen: 21 X 12
Bath Lav: 5 X 5
Bath Full: 8 X 5
Primary Bedroom: 13 X 12
Bedroom: 10 X 10
Local Schools
School District: PortHuron
Listed By / Shown By
Listed By
Agency Name: EXP Realty Main
Agency Phone: 8885017085
Shown By
Agent Name: Scott Griffith
Agent Phone: (810) 227-1016 ext. 208
Agency Title: Griffith Realty

Estimate Your Payment
Estimated Payment
$ 1,102.70 per month $800.98 Principal & Interest $196.75 Property Tax $104.97 Homeowner's InsuranceChange Payment Information

IDX provided courtesy of Realcomp II Ltd.
©2021 Realcomp II Ltd. Shareholders
Privacy Policy / DMCA Notice / ADA Accessibility


This site is hosted, designed and copyright
© 1994 - 2026 by
Delta Media Group, Inc. -- Patent Pending --
2071 Edward Lane E | MLS# 20261075460
This single family home located at 2071 Edward Lane E, Kimball Township, Mi 48074 is currently listed for sale with an asking price of $359,900. This property was built in 2004 and has 3 bedrooms and 1 full and 1 partial baths with 1365 sq. ft. Edward Lane E is located in the W H I S P E R I N G W I N D S C O N D O subdivision within the PortHuron school district. Search W H I S P E R I N G W I N D S C O N D O real estate on sgriffith.griffithrealty.com today.