ScottGriffith

BEDS3
BATHS1 full
SQUARE FEET1,680
MLS#20261085644
STATUSActive
PROPERTY TYPEResidential - Single Family
SUBDIVISIONB E L T O N P A R K S U B
SCHOOLTaylor
Property Description
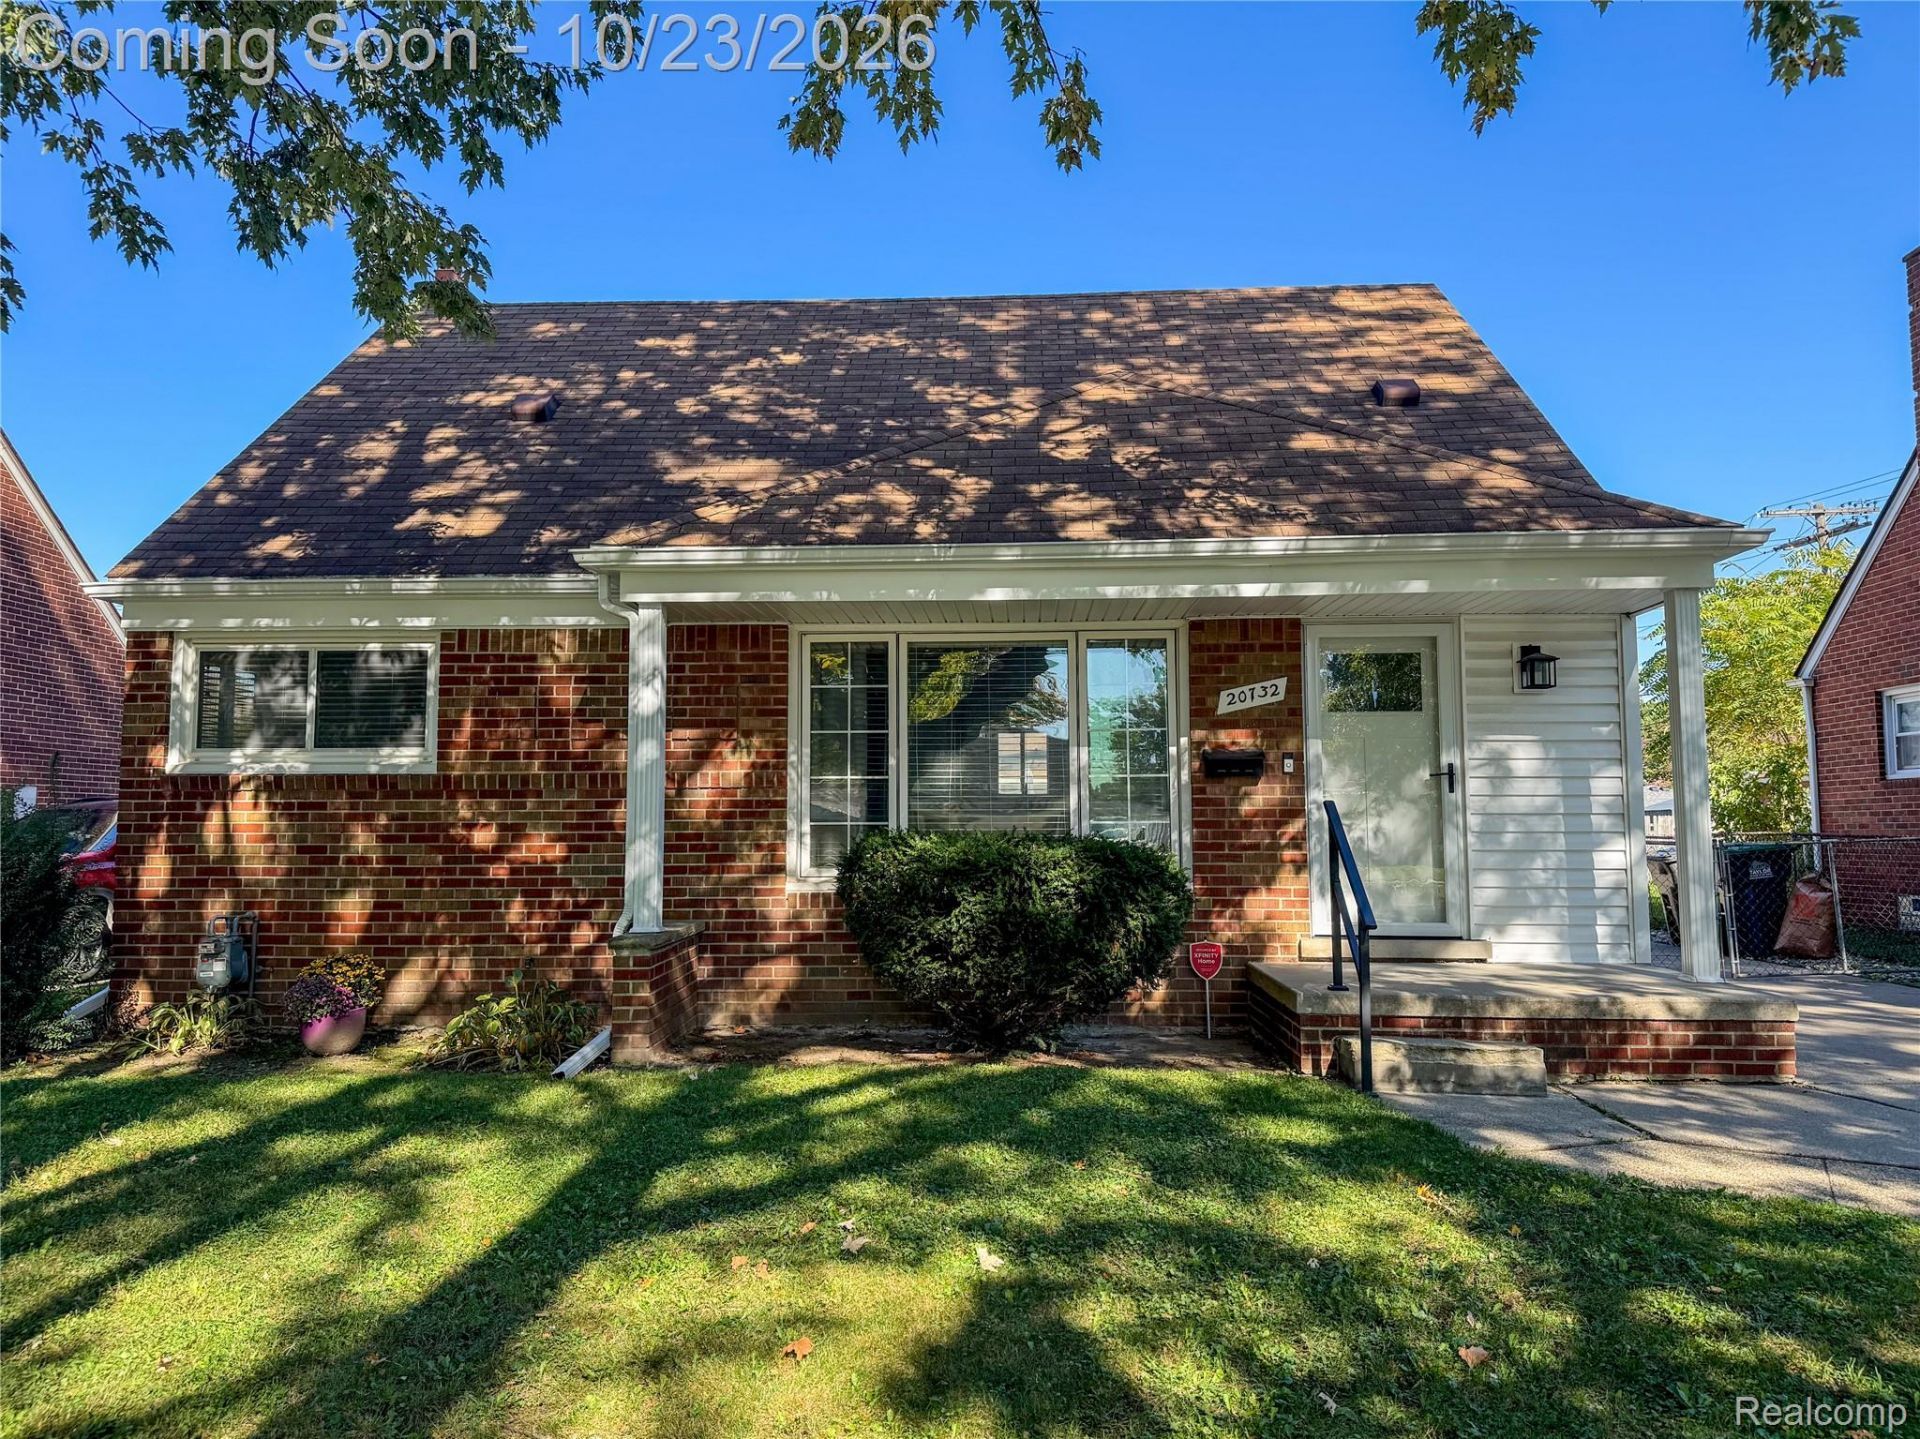
Welcome to this charming 3-bedroom home that blends classic comfort with modern convenience. The inviting main floor features rich hardwood floors throughout with a recently remodeled kitchen that shines with sleek stainless-steel appliances and elegant granite countertops. The private second floor master bedroom offers a peaceful retreat. Ideally located in between major expressways and near quality schools, this home delivers both everyday ease and long-term appeal.
Property Features
Property Type: Residential - Single Family
Basement: Yes
Basement: Partially Finished
Cooling: Ceiling Fans, Central Air
Garage: 2
Heating: Forced Air, Natural Gas
Home Style: Bungalow
Lot Size: 0.14 Acres
Roof Type: Asphalt
Stories: 2.0
Taxes: $2,438
Year Built: 1956
Amenities
Lighting
Feature Descriptions
Appliances: Energy Star Qualified Dryer, Energy Star Qualified Dishwasher, Energy Star Qualified Refrigerator, Energy Star Qualified Washer, Gas Cooktop, Stainless Steel Appliances
Days on Site: 2
Exterior: Brick, Vinyl Siding
Fencing: Back Yard
Laundry: Laundry Room
Lot Dimensions: 50X120
Other Structures: Gazebo
Parcel#: 60029050179000
Parking: Two Car Garage, Detached, Driveway, Electricityin Garage, Side Entrance
Parking Notes: Two Car Garage, Detached, Driveway, Electricityin
Patio/Porch: Patio
Security: Other
Sewer: Public Sewer
Summer Tax: 2084
Utilities: Above Ground Utilities
Water: Public
Winter Tax: 354
Room Sizes
Primary Bedroom: 30 X 11
Living Room: 18 X 12
Kitchen: 15 X 10
Bedroom: 10 X 11
Primary Bathroom: 8 X 5
Laundry: 15 X 9
Local Schools
School District: Taylor
Listed By / Shown By
Listed By
Agency Name: AmeriTrust Realty Corporation
Agency Phone: 8102295060
Shown By
Agent Name: Scott Griffith
Agent Phone: (810) 227-1016 ext. 208
Agency Title: Griffith Realty

Estimate Your Payment
Estimated Payment
$ 769.54 per month $500.75 Principal & Interest $203.17 Property Tax $65.63 Homeowner's InsuranceChange Payment Information

IDX provided courtesy of Realcomp II Ltd.
©2021 Realcomp II Ltd. Shareholders
Privacy Policy / DMCA Notice / ADA Accessibility


This site is hosted, designed and copyright
© 1994 - 2026 by
Delta Media Group, Inc. -- Patent Pending --
20732 Champaign Street | MLS# 20261085644
This single family home located at 20732 Champaign Street, Taylor, Mi 48180 is currently listed for sale with an asking price of $225,000. This property was built in 1956 and has 3 bedrooms and 1 full baths with 1680 sq. ft. Champaign Street is located in the B E L T O N P A R K S U B subdivision within the Taylor school district. Search B E L T O N P A R K S U B real estate on sgriffith.griffithrealty.com today.