ScottGriffith

BEDS2
BATHS1 full
SQUARE FEET980
MLS#20261072532
STATUSActive
PROPERTY TYPEResidential - Single Family
SUBDIVISIONU N A D I L L A M O B I L E H O M E E S T A T E S 3
SCHOOLStockbridge
Property Description
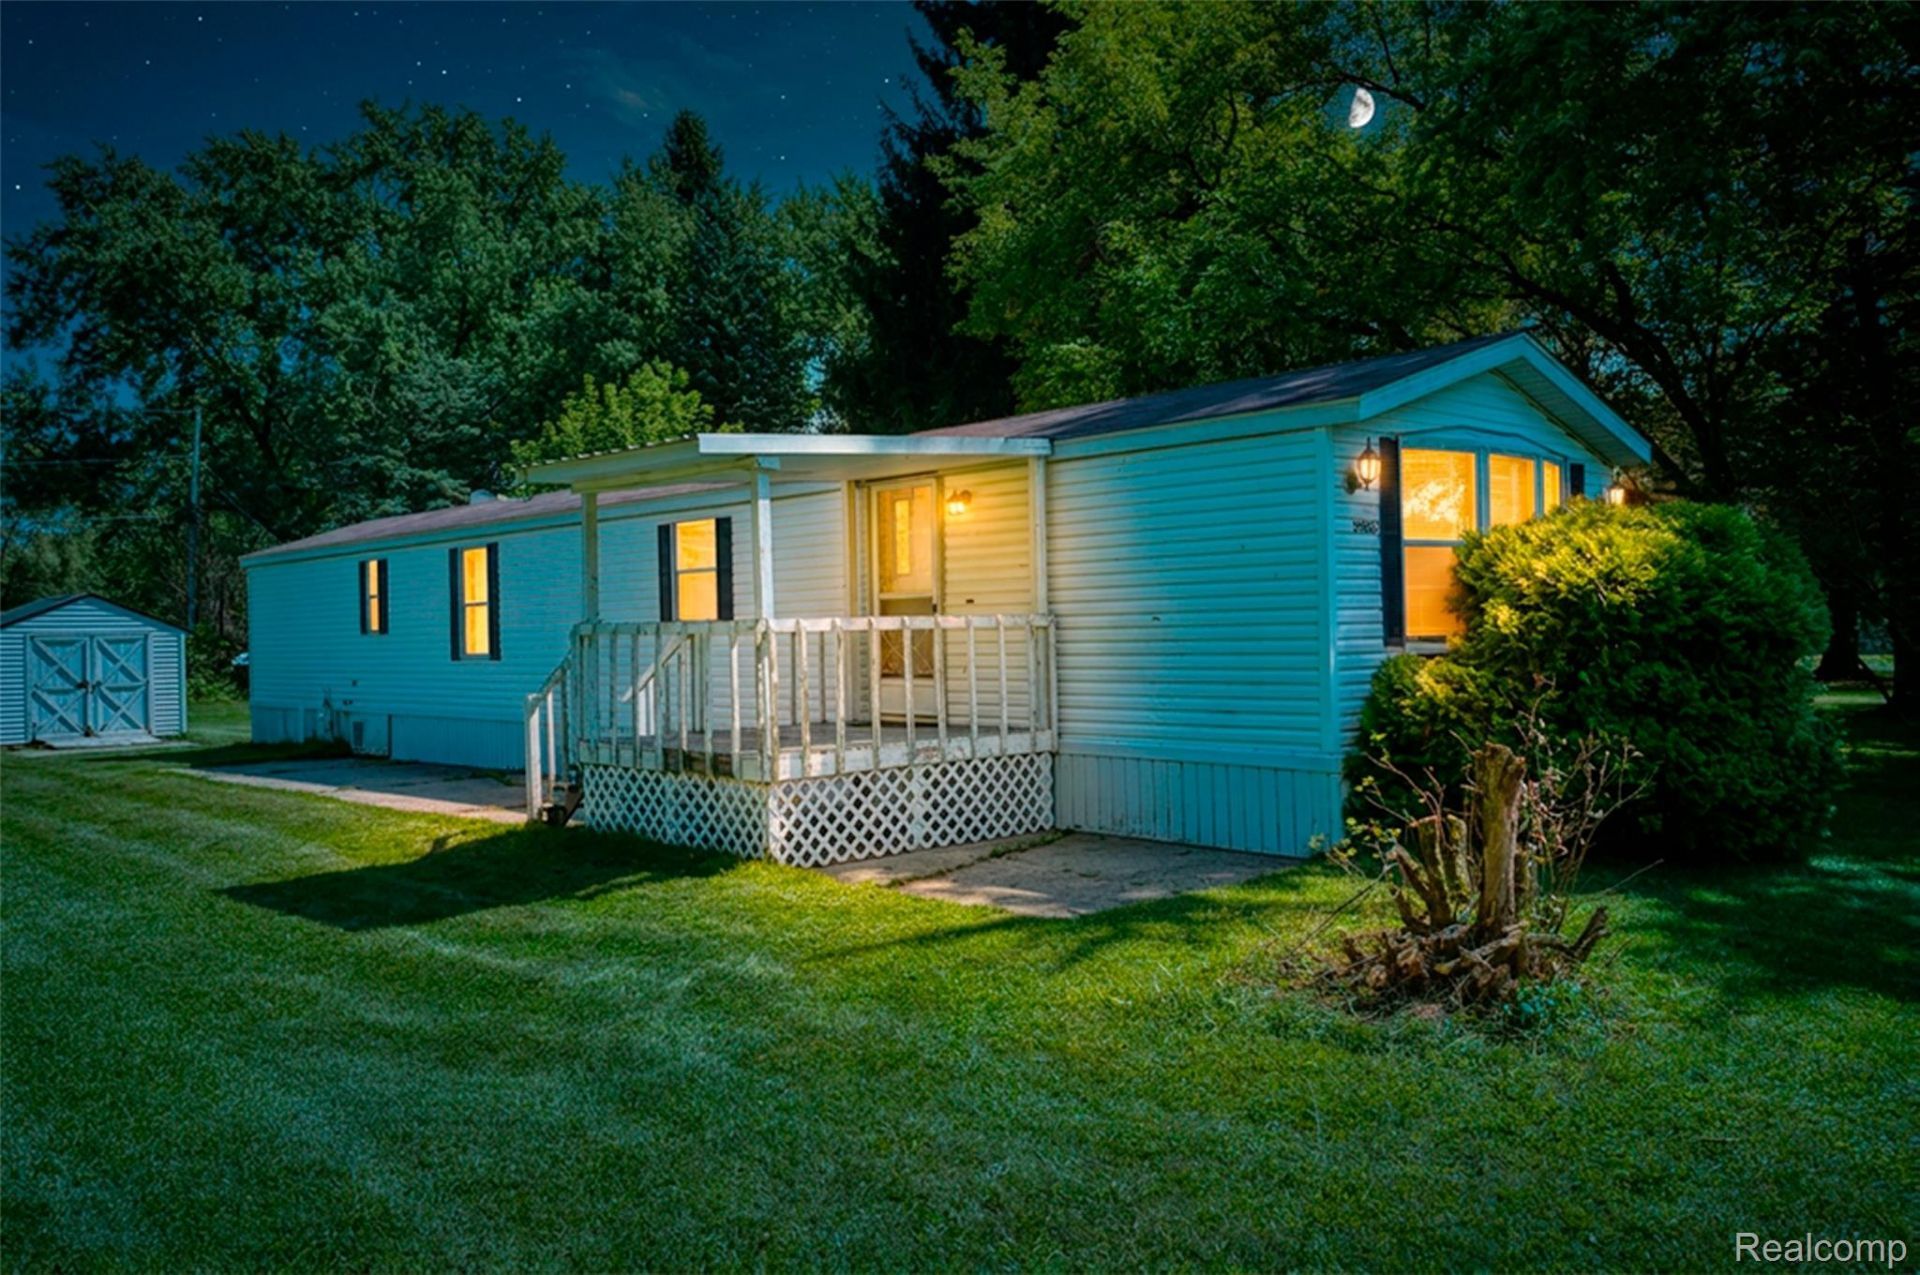
Welcome to this well-maintained manufactured home in the heart of Gregory, conveniently located just outside of Pinckney in Livingston County. This ranch home offers comfortable entry level living with several recent updates, including brand-new central air conditioning, a natural gas forced-air furnace approximately 4-5 years old, and new carpeting. Washer and dryer are included for added convenience.A notable benefit is the absence of lot rent, along with affordable township taxes. This property offers an opportunity to enjoy homeownership with a manageable cost structure in a convenient commutable location.All information is subject to verification by the appropriate party. Measurements are approximate and should be independently verified. Lot lines shown are for illustrative purposes only and are not intended to represent actual property boundaries. Property is easy to show, call today and schedule a showing!
Property Features
Property Type: Residential - Single Family
Cooling: Central Air
Heating: Forced Air, Natural Gas
Home Style: Manufacturedwith Land, Ranch
Lot Size: 0.83 Acres
Roof Type: Asphalt
Stories: 1.0
Taxes: $886
Year Built: 1989
Amenities
Lighting
Feature Descriptions
Appliances: Dryer, Free Standing Electric Oven, Washer
Days on Site: 45
Exterior: Vinyl Siding
Laundry: Laundry Room
Lot Dimensions: 193 x 251 x 75 x 236
Other Structures: Sheds
Parcel#: 1323402110
Parking: No Garage
Parking Notes: No Garage
Patio/Porch: Deck
Pets Allowed: Yes
Sewer: Septic Tank
Summer Tax: 170
Water: Well
Winter Tax: 716
Room Sizes
Bedroom: 13 X 13
Laundry: 5 X 6
Kitchen: 14 X 13
Living Room: 18 X 13
Bath Full: 10 X 8
Local Schools
School District: Stockbridge
Listed By / Shown By
Listed By
Agency Name: Rock Realty LLC
Agency Phone: 7344987625
Shown By
Agent Name: Scott Griffith
Agent Phone: (810) 227-1016 ext. 208
Agency Title: Griffith Realty

Estimate Your Payment
Estimated Payment
$ 451.17 per month $333.61 Principal & Interest $73.83 Property Tax $43.72 Homeowner's InsuranceChange Payment Information

IDX provided courtesy of Realcomp II Ltd.
©2021 Realcomp II Ltd. Shareholders
Privacy Policy / DMCA Notice / ADA Accessibility


This site is hosted, designed and copyright
© 1994 - 2026 by
Delta Media Group, Inc. -- Patent Pending --
20835 W Trebesh Circle | MLS# 20261072532
This single family home located at 20835 W Trebesh Circle, Unadilla Township, Mi 48169 is currently listed for sale with an asking price of $149,900. This property was built in 1989 and has 2 bedrooms and 1 full baths with 980 sq. ft. W Trebesh Circle is located in the U N A D I L L A M O B I L E H O M E E S T A T E S 3 subdivision within the Stockbridge school district. Search U N A D I L L A M O B I L E H O M E E S T A T E S 3 real estate on sgriffith.griffithrealty.com today.