ScottGriffith

BEDS4
BATHS3 full 1 partial
SQUARE FEET2,824
MLS#20261086334
STATUSActive
PROPERTY TYPEResidential - Single Family
SUBDIVISIONK I N S E Y S O F T H E V I L L A G E O F C A L E D O N I A S T A T I O N
SCHOOLCaledonia
Property Description
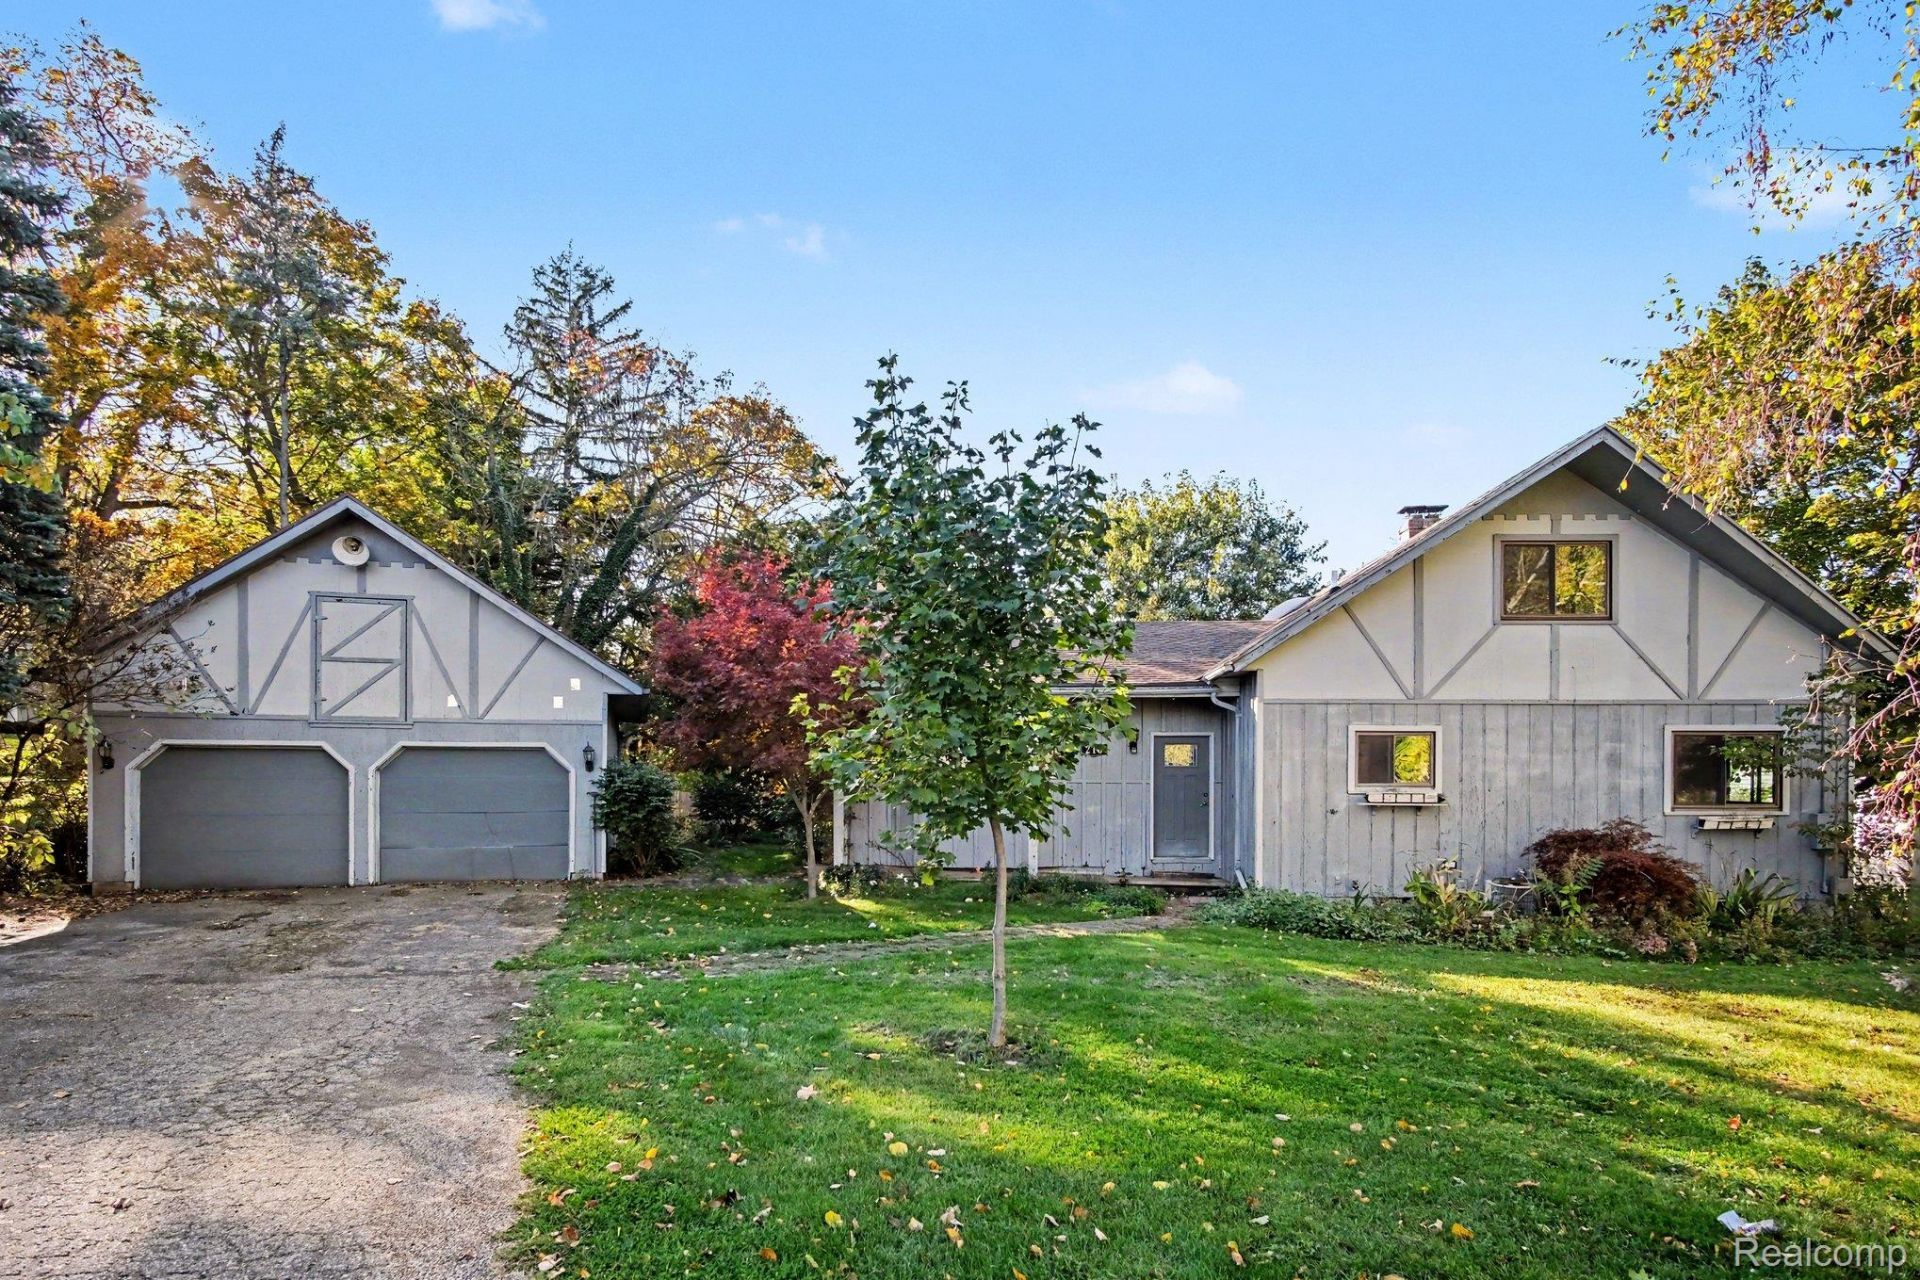
Situated at 210 Short ST SE in Caledonia Village, MI, this single-family residence offers a timeless architectural foundation. Originally constructed in 1978, this property represents a significant opportunity to secure a well-established home that serves as an ideal canvas for personal expression and modern refinement. The residence provides four bedrooms, offering a flexible floor plan that accommodates diverse lifestyle requirements. Whether utilized as dedicated sleeping quarters, a quiet home office, or a creative studio space, these rooms provide the essential utility and private space necessary for balanced living. This property presents a rare occasion to acquire a thoughtfully planned single-family home in a desirable Caledonia Village setting. Contact us today to schedule your private tour and experience the potential of this residence firsthand.
Property Features
Property Type: Residential - Single Family
Basement: Yes
Basement: Finished, Walk Out Access
Garage: 2
Heating: Forced Air, Natural Gas
Home Style: Split Level
Lot Size: 0.37 Acres
Taxes: $9,891
Year Built: 1978
Feature Descriptions
Exterior: Wood Siding
Lot Dimensions: 125x130
Parcel#: 412329332026
Parking: Two Car Garage, Detached
Parking Notes: Two Car Garage, Detached
Patio/Porch: Patio
Sewer: Public Sewer
Summer Tax: 6632
Water: Well
Winter Tax: 3259
Room Sizes
Living Room: 22 X 19
Bedroom: 12 X 15
Primary Bedroom: 14 X 11
Kitchen: 12 X 9
Local Schools
School District: Caledonia
Listed By / Shown By
Listed By
Agency Name: Community Choice Realty Associates, LLC
Agency Phone: 7349925515
Shown By
Agent Name: Scott Griffith
Agent Phone: (810) 227-1016 ext. 208
Agency Title: Griffith Realty

Estimate Your Payment
Estimated Payment
$ 1,453.31 per month $556.17 Principal & Interest $824.25 Property Tax $72.89 Homeowner's InsuranceChange Payment Information

IDX provided courtesy of Realcomp II Ltd.
©2021 Realcomp II Ltd. Shareholders
Privacy Policy / DMCA Notice / ADA Accessibility


This site is hosted, designed and copyright
© 1994 - 2026 by
Delta Media Group, Inc. -- Patent Pending --
210 Short Street Se | MLS# 20261086334
This single family home located at 210 Short Street Se, Caledonia Village, Mi 49316 is currently listed for sale with an asking price of $249,900. This property was built in 1978 and has 4 bedrooms and 3 full and 1 partial baths with 2824 sq. ft. Short Street Se is located in the K I N S E Y S O F T H E V I L L A G E O F C A L E D O N I A S T A T I O N subdivision within the Caledonia school district. Search K I N S E Y S O F T H E V I L L A G E O F C A L E D O N I A S T A T I O N real estate on sgriffith.griffithrealty.com today.