ScottGriffith

BEDS3
BATHS2 full
SQUARE FEET3,644
MLS#20261080086
STATUSActive
PROPERTY TYPEResidential - Single Family
SCHOOLImlayCity
Property Description
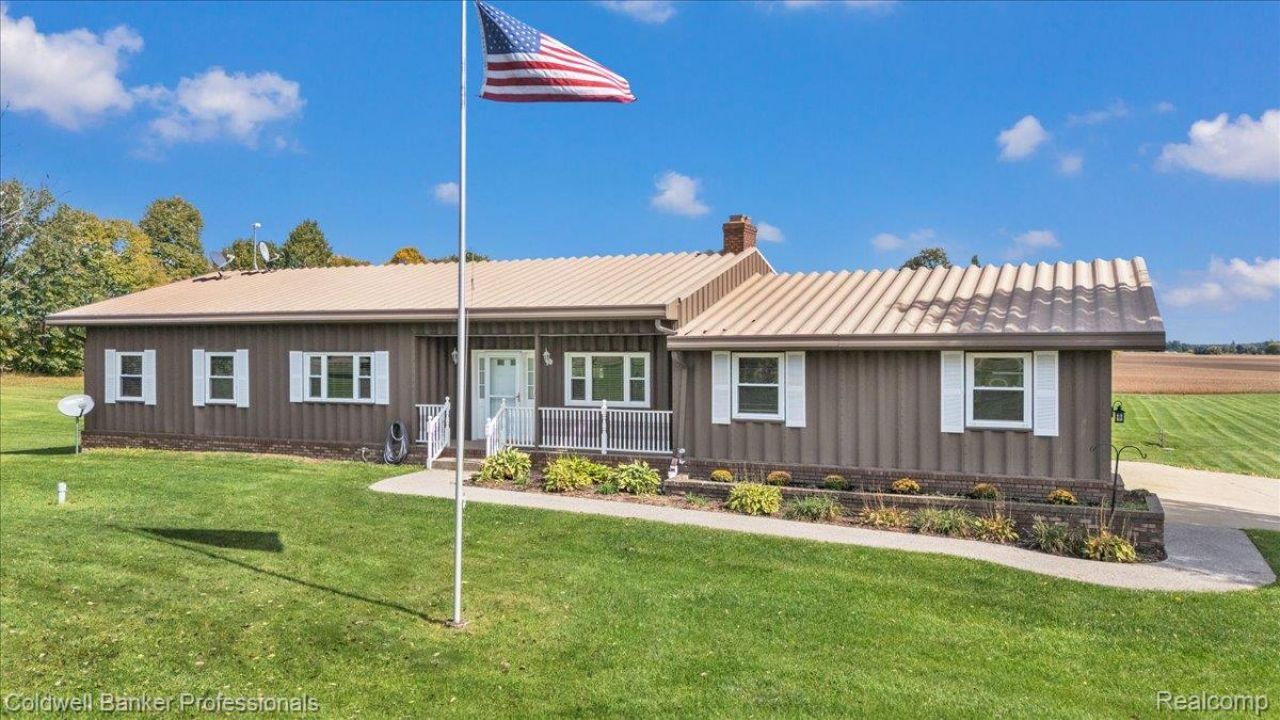
Welcome to this exceptional steel-built home on nearly 6 private acres, featuring beautiful views, a picturesque pond, and an impressive 32' x 40' pole barn. Enjoy the fantastic sunroom with amazing views, a gas fireplace added in 2023, and a newly remodeled office 2026. Built to last, the steel construction may offer significant savings on maintenance and insurance. Beautiful retaining walls off the lower level walkout were added in 2021, enhancing the landscaping and outdoor living space. BATVAI
Property Features
Property Type: Residential - Single Family
Basement: Yes
Basement: Finished, Walk Out Access
Cooling: Ceiling Fans, Central Air
Garage: 2 car attached
Heating: Geothermal, Heat Pump, Propane
Home Style: Ranch
Lot Size: 5.70 Acres
Roof Type: Other
Stories: 1.0
Taxes: $2,414
Year Built: 1981
Amenities
High Speed Internet
Wet Bar
Lighting
Feature Descriptions
Appliances: Built In Electric Oven, Dishwasher, Dryer, Free Standing Refrigerator, Microwave, Washer, Water Softener Owned
Days on Site: 24
Exterior: Steel Siding
Fireplace: Gas, Living Room, Other Fuels
Lot Dimensions: 393x646x393x644
Other Structures: Pole Barn
Parcel#: 00902001904
Parking: Two Car Garage, Attached, Direct Access, Electricityin Garage, Garage Door Opener
Parking Notes: Two Car Garage, Attached, Direct Access, Electrici
Patio/Porch: Deck, Patio, Porch
Sewer: Septic Tank
Summer Tax: 1437
Utilities: Cable Available
Water: Well
Water Features: Pond
Winter Tax: 977
Room Sizes
Bath Full: 6 X 5
Primary Bathroom: 7 X 15
Bedroom: 10 X 10
Primary Bedroom: 13 X 15
Living Room: 18 X 12
Kitchen: 12 X 15
Laundry: 6 X 6
Four Season Room: 27 X 10
Library: 11 X 7
Dining Room: 16 X 18
Family Room: 16 X 12
Other: 21 X 18
Local Schools
School District: ImlayCity
Listed By / Shown By
Listed By
Agency Name: Coldwell Banker Professionals
Agency Phone: 2486281900
Shown By
Agent Name: Scott Griffith
Agent Phone: (810) 227-1016 ext. 208
Agency Title: Griffith Realty

Estimate Your Payment
Estimated Payment
$ 1,686.08 per month $1,312.86 Principal & Interest $201.17 Property Tax $172.05 Homeowner's InsuranceChange Payment Information

IDX provided courtesy of Realcomp II Ltd.
©2021 Realcomp II Ltd. Shareholders
Privacy Policy / DMCA Notice / ADA Accessibility


This site is hosted, designed and copyright
© 1994 - 2026 by
Delta Media Group, Inc. -- Patent Pending --
2110 N Blacks Corners Road | MLS# 20261080086
This single family home located at 2110 N Blacks Corners Road, Goodland Township, Mi 48444 is currently listed for sale with an asking price of $589,900. This property was built in 1981 and has 3 bedrooms and 2 full baths with 3644 sq. ft. N Blacks Corners Road is located within the ImlayCity school district. Search Goodland Township real estate on sgriffith.griffithrealty.com today.