ScottGriffith

BEDS3
BATHS2 full
SQUARE FEET1,200
MLS#20261081557
STATUSActive
PROPERTY TYPEResidential - Single Family
SCHOOLWyandotte
Property Description
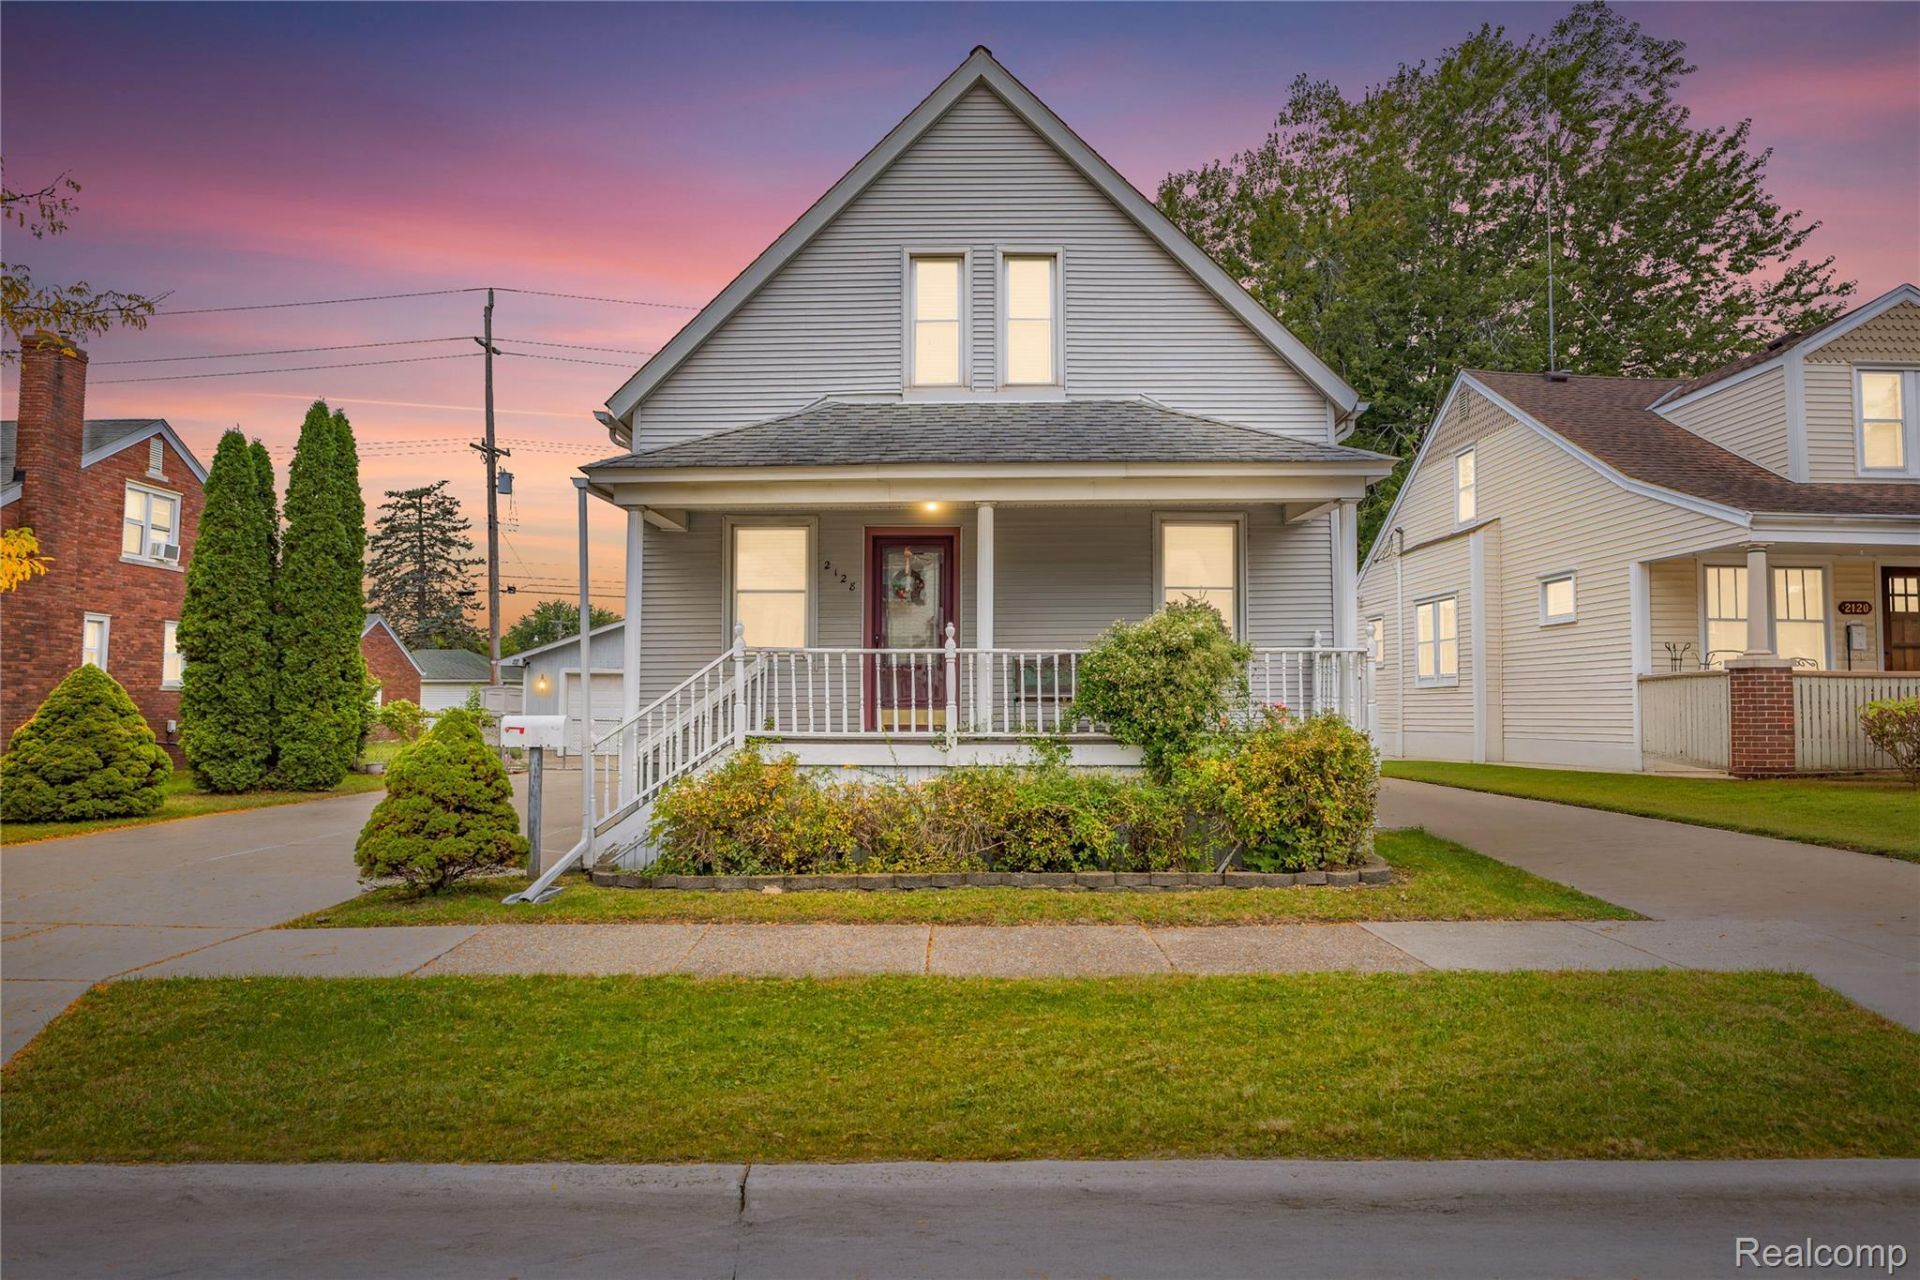
Charming Wyandotte home offering three bedrooms, two full baths, and flexible living space. The main level features original hardwood floors. Accessible from the exterior deck, the finished upper level includes a bedroom, full bath, kitchen, and living area. heated detached 2.5-car garage with wide driveway. Sold AS IS, buyer to assume all city repairs
Property Features
Property Type: Residential - Single Family
Basement: Yes
Basement: Full, Unfinished
Cooling: Ceiling Fans, Central Air
Fenced: Yes
Garage: 2.5
Heating: Forced Air, Natural Gas
Home Style: Farmhouse
Lot Size: 0.14 Acres
Roof Type: Asphalt
Stories: 2.0
Taxes: $0
Year Built: 1907
Amenities
Programmable Thermostat
Awnings
Feature Descriptions
Appliances: Dishwasher, Disposal, Exhaust Fan, Free Standing Electric Oven, Free Standing Refrigerator, Ice Maker, Self Cleaning Oven, Stainless Steel Appliances
Days on Site: 16
Exterior: Stone, Vinyl Siding
Fencing: Back Yard, Fenced
Lot Dimensions: 60x105
Parcel#: 57013040064300
Parking: Twoand Half Car Garage, Basement, Detached, Driveway, Electricityin Garage, Garage Faces Front, Heated Garage, Garage Door Opener
Parking Notes: Twoand Half Car Garage, Basement, Detached, Drivew
Patio/Porch: Deck, Porch
Security: yes
Security: Security System Owned, Smoke Detectors
Sewer: Public Sewer
Utilities: Above Ground Utilities
Water: Public
Room Sizes
Living Room: 11 X 13
Dining Room: 14 X 14
Kitchen: 14 X 11
Primary Bedroom: 12 X 13
Bedroom: 11 X 13
Bath Full: 7 X 8
Local Schools
School District: Wyandotte
Listed By / Shown By
Listed By
Agency Name: Anthony Djon Luxury Real Estate
Agency Phone: 2487474834
Shown By
Agent Name: Scott Griffith
Agent Phone: (810) 227-1016 ext. 208
Agency Title: Griffith Realty

Estimate Your Payment
Estimated Payment
$ 540.95 per month $478.27 Principal & Interest $0.00 Property Tax (data not provided by mls) $62.68 Homeowner's InsuranceChange Payment Information

IDX provided courtesy of Realcomp II Ltd.
©2021 Realcomp II Ltd. Shareholders
Privacy Policy / DMCA Notice / ADA Accessibility


This site is hosted, designed and copyright
© 1994 - 2026 by
Delta Media Group, Inc. -- Patent Pending --
2128 10th Street | MLS# 20261081557
This single family home located at 2128 10th Street, Wyandotte, Mi 48192 is currently listed for sale with an asking price of $214,900. This property was built in 1907 and has 3 bedrooms and 2 full baths with 1200 sq. ft. 10th Street is located within the Wyandotte school district. Search Wyandotte real estate on sgriffith.griffithrealty.com today.