ScottGriffith

BEDS3
BATHS1 full
SQUARE FEET950
MLS#20261050876
STATUSActive
PROPERTY TYPEResidential - Single Family
SUBDIVISIOND U R A N T H E I G H T S
SCHOOLBendle
Property Description
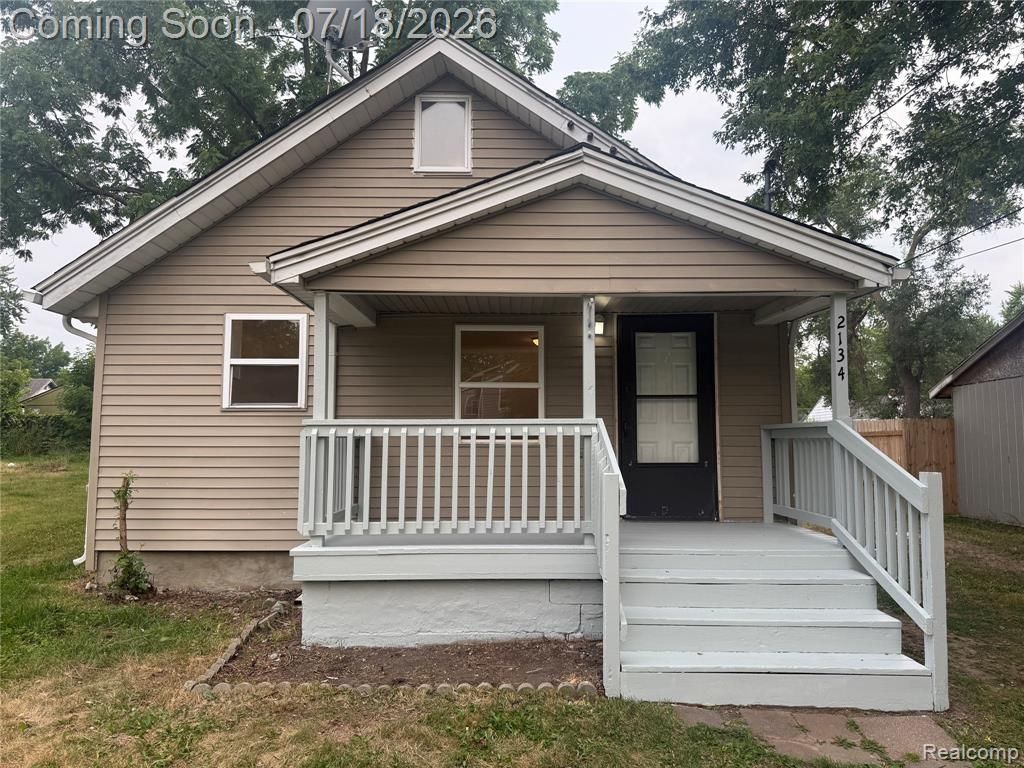
??AFFORDABLE. UPDATED. MOVE-IN READY. Don't miss one of the best values on the market! This charming 2-bedroom Burton bungalow offers 790 square feet of beautifully updated living space, plus a spacious finished bonus room upstairs that's perfect for a third bedroom, home office, game room, or additional living area.Step inside to find new luxury vinyl plank flooring, fresh paint throughout, updated white kitchen cabinets, and a beautifully refreshed bathroom, giving the home a clean, bright, move-in-ready feel. The open kitchen and dining area provides plenty of room for everyday living and entertaining.Relax on the inviting covered front porch, enjoy the spacious yard, and appreciate the long driveway with plenty of parking.Whether you're a first-time homebuyer ready to stop renting, an investor looking for a turnkey rental, or someone searching for an affordable home with room to grow, this property checks all the boxes.Finding a move-in-ready home under $100,000 is becoming increasingly rare. Schedule your private showing today before this incredible opportunity is gone!
Property Features
Property Type: Residential - Single Family
Heating: Forced Air, Natural Gas
Home Style: Bungalow
Lot Size: 0.09 Acres
Stories: 1.5
Taxes: $1,356
Year Built: 1935
Feature Descriptions
Days on Site: 99
Exterior: Vinyl Siding
Lot Dimensions: 40x100
Parcel#: 5932503202
Parking: No Garage
Parking Notes: No Garage
Sewer: Public Sewer
Summer Tax: 958
Water: None
Winter Tax: 398
Room Sizes
Kitchen: 9 X 8
Living Room: 15 X 12
Dining Room: 8 X 6
Bedroom: 29 X 10
Bath Full: 8 X 5
Local Schools
School District: Bendle
Listed By / Shown By
Listed By
Agency Name: The Exchange Real Estate CO
Agency Phone: 2482461756
Shown By
Agent Name: Scott Griffith
Agent Phone: (810) 227-1016 ext. 208
Agency Title: Griffith Realty

Estimate Your Payment
Estimated Payment
$ 362.96 per month $221.00 Principal & Interest $113.00 Property Tax $28.96 Homeowner's InsuranceChange Payment Information

IDX provided courtesy of Realcomp II Ltd.
©2021 Realcomp II Ltd. Shareholders
Privacy Policy / DMCA Notice / ADA Accessibility


This site is hosted, designed and copyright
© 1994 - 2026 by
Delta Media Group, Inc. -- Patent Pending --
2134 E Mclean Avenue | MLS# 20261050876
This single family home located at 2134 E Mclean Avenue, Burton, Mi 48529 is currently listed for sale with an asking price of $99,300. This property was built in 1935 and has 3 bedrooms and 1 full baths with 950 sq. ft. E Mclean Avenue is located in the D U R A N T H E I G H T S subdivision within the Bendle school district. Search D U R A N T H E I G H T S real estate on sgriffith.griffithrealty.com today.