ScottGriffith

BEDS4
BATHS1 full 1 partial
SQUARE FEET1,560
MLS#20261083022
STATUSActive
PROPERTY TYPEResidential - Single Family
SUBDIVISIOND U R A N T H E I G H T S
SCHOOLBendle
Property Description
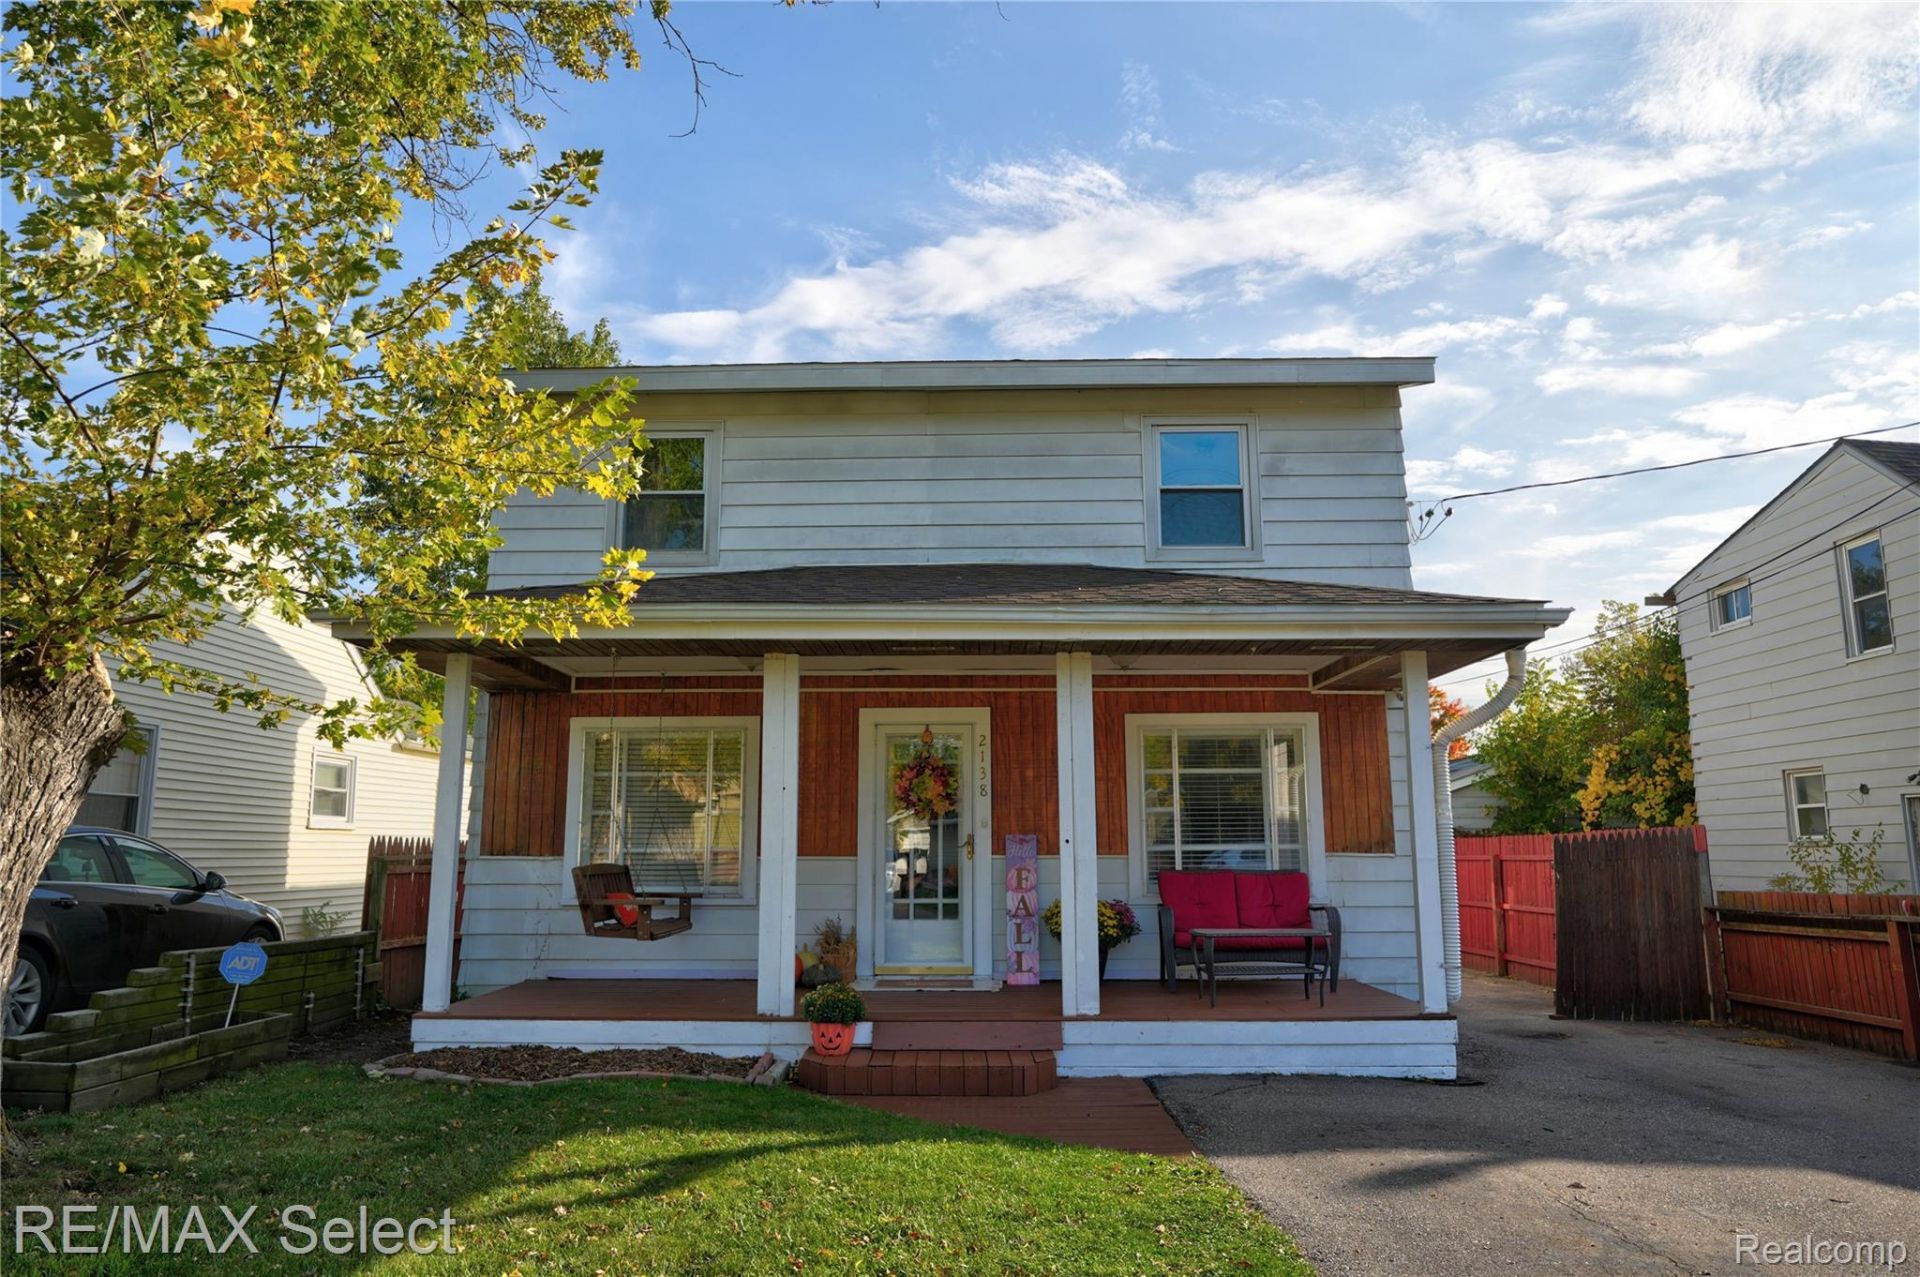
Fantastic, 4 bedroom, 1.5 bath home, located in the Bendle school system is ready for you to move right in and make it home for the holidays!! You will love the large and inviting covered front porch thats perfect for relaxing and unwinding. The spacious, fenced back yard is great for pets and has an expansive deck for entertaining your friends and family. Inside will not disappoint! Freshly painted throughout and some new flooring, as well. The well-appointed kitchen has ample cabinetry and comes fully equipped the stove and refrigerator! The first floor bedroom and laundry room are both very desirable features. The remaining 3 bedrooms are all generously sized and located upstairs along with the full bathroom. The oversized garage offers tons of extra storage space, while the newer Roof, Furnace & A/C give you peace of mind. So much to offer here! Don't wait....call for your private appointment today!!
Property Features
Property Type: Residential - Single Family
Cooling: Central Air
Fenced: Yes
Garage: 1
Heating: Forced Air, Natural Gas
Home Style: Traditional
Lot Size: 0.09 Acres
Roof Type: Asphalt
Stories: 2.0
Taxes: $1,316
Year Built: 1951
Feature Descriptions
Appliances: Dryer, Free Standing Electric Oven, Free Standing Electric Range, Free Standing Refrigerator, Washer
Days on Site: 10
Exterior: Aluminum Siding
Fencing: Back Yard, Fenced
Laundry: Laundry Room
Lot Dimensions: 40 x 100
Parcel#: 5932503169
Parking: One Car Garage, Detached, Electricityin Garage
Parking Notes: One Car Garage, Detached, Electricityin Garage
Patio/Porch: Covered, Deck, Porch
Pets Allowed: Yes
Sewer: Public Sewer
Summer Tax: 1000
Water: Public
Winter Tax: 316
Room Sizes
Living Room: 25 X 12
Dining Room: 15 X 10
Kitchen: 12 X 11
Bath Lav: 5 X 4
Laundry: 12 X 10
Bedroom: 12 X 11
Primary Bedroom: 14 X 11
Bath Full: 8 X 8
Local Schools
School District: Bendle
Listed By / Shown By
Listed By
Agency Name: RE/MAX Select
Agency Phone: 8102388888
Shown By
Agent Name: Scott Griffith
Agent Phone: (810) 227-1016 ext. 208
Agency Title: Griffith Realty

Estimate Your Payment
Estimated Payment
$ 436.66 per month $289.10 Principal & Interest $109.67 Property Tax $37.89 Homeowner's InsuranceChange Payment Information

IDX provided courtesy of Realcomp II Ltd.
©2021 Realcomp II Ltd. Shareholders
Privacy Policy / DMCA Notice / ADA Accessibility


This site is hosted, designed and copyright
© 1994 - 2026 by
Delta Media Group, Inc. -- Patent Pending --
2138 E Schumacher Avenue | MLS# 20261083022
This single family home located at 2138 E Schumacher Avenue, Burton, Mi 48529 is currently listed for sale with an asking price of $129,900. This property was built in 1951 and has 4 bedrooms and 1 full and 1 partial baths with 1560 sq. ft. E Schumacher Avenue is located in the D U R A N T H E I G H T S subdivision within the Bendle school district. Search D U R A N T H E I G H T S real estate on sgriffith.griffithrealty.com today.