ScottGriffith

BEDS3
BATHS1 full
SQUARE FEET1,019
MLS#20261078606
STATUSActive
PROPERTY TYPEResidential - Single Family
SUBDIVISIONA D O L P H S L O M A N S W O O D W A R D B L V D
SCHOOLFerndale
Property Description
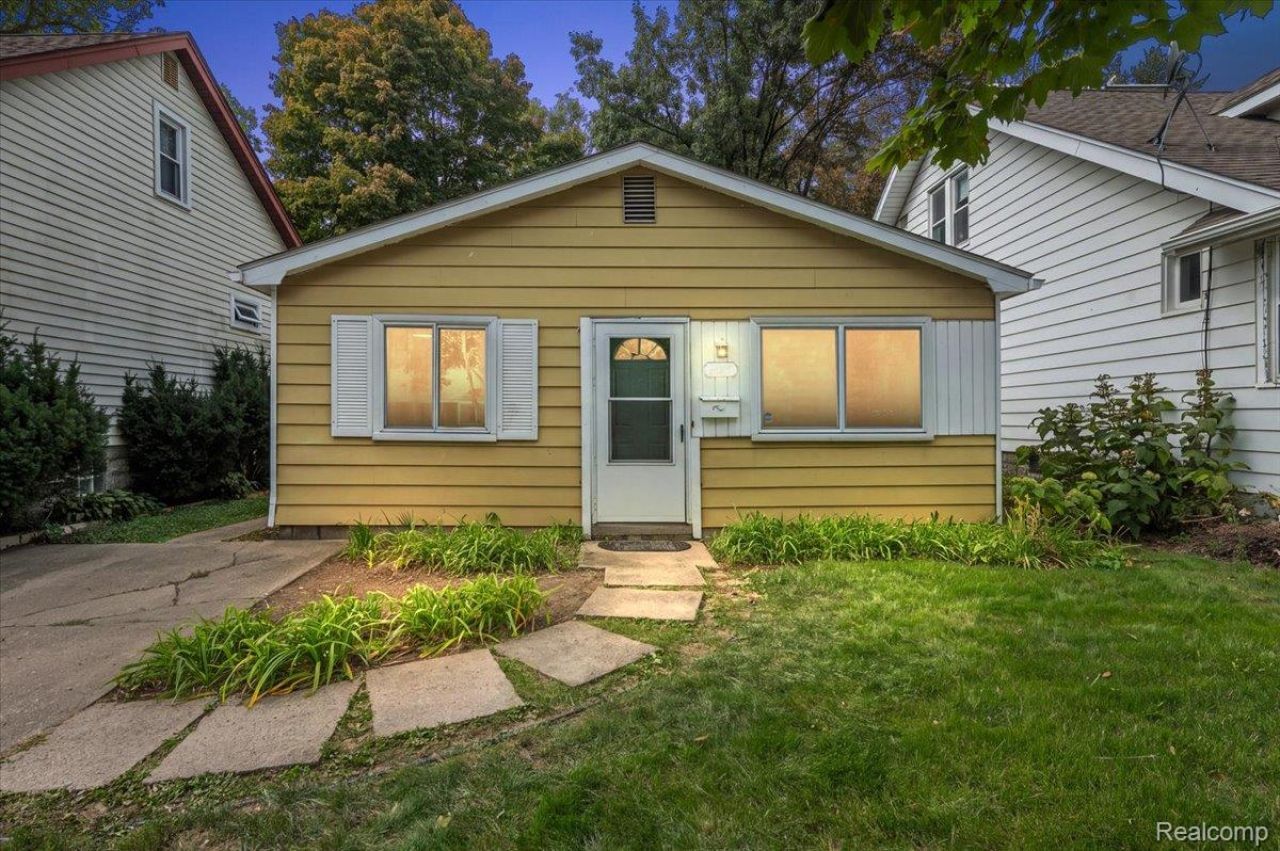
Move-in ready 3-bedroom Ferndale ranch priced under $200K! Beautifully refreshed 3-bedroom, 1-bath ranch offering modern updates, comfortable living, and a prime Ferndale location. Step inside to freshly painted interiors and brand-new carpet throughout. The spacious primary bedroom features a deep double closet, while the inviting eat-in kitchen shines with new matching appliances and luxury plank flooring. Outside, enjoy your own private, fully fenced backyard-perfect for relaxing, entertaining, or letting the kids and pets play. A concrete pad provides a ready spot for a future storage shed. A newer roof adds peace of mind. Located just minutes from the energy of Downtown Ferndale, with its popular restaurants, coffee shops, boutiques, nightlife, and community events, this home combines everyday comfort with an exciting location. Turn the key and start enjoying everything Ferndale has to offer!
Property Features
Property Type: Residential - Single Family
Fenced: Yes
Heating: Forced Air, Natural Gas
Home Style: Ranch
Lot Size: 0.09 Acres
Stories: 1.0
Taxes: $4,632
Year Built: 1974
Feature Descriptions
Appliances: Dishwasher, Free Standing Electric Oven, Free Standing Refrigerator
Days on Site: 28
Exterior: Aluminum Siding
Fencing: Back Yard, Fenced
Lot Dimensions: 35X117.18
Parcel#: 2534451021
Parking: No Garage
Parking Notes: No Garage
Patio/Porch: Patio
Sewer: Public Sewer
Summer Tax: 4495
Water: Public
Winter Tax: 137
Room Sizes
Bedroom: 10 X 9
Breakfast Nook Room: 9 X 7
Laundry: 10 X 8
Primary Bedroom: 9 X 13
Kitchen: 10 X 9
Living Room: 12 X 13
Local Schools
School District: Ferndale
Listed By / Shown By
Listed By
Agency Name: Berkley Realty Group LLC
Agency Phone: 2486771565
Shown By
Agent Name: Scott Griffith
Agent Phone: (810) 227-1016 ext. 208
Agency Title: Griffith Realty

Estimate Your Payment
Estimated Payment
$ 864.02 per month $422.64 Principal & Interest $386.00 Property Tax $55.39 Homeowner's InsuranceChange Payment Information

IDX provided courtesy of Realcomp II Ltd.
©2021 Realcomp II Ltd. Shareholders
Privacy Policy / DMCA Notice / ADA Accessibility


This site is hosted, designed and copyright
© 1994 - 2026 by
Delta Media Group, Inc. -- Patent Pending --
215 Edgewood Place | MLS# 20261078606
This single family home located at 215 Edgewood Place, Ferndale, Mi 48220 is currently listed for sale with an asking price of $189,900. This property was built in 1974 and has 3 bedrooms and 1 full baths with 1019 sq. ft. Edgewood Place is located in the A D O L P H S L O M A N S W O O D W A R D B L V D subdivision within the Ferndale school district. Search A D O L P H S L O M A N S W O O D W A R D B L V D real estate on sgriffith.griffithrealty.com today.