ScottGriffith

BEDS3
BATHS1 full
SQUARE FEET1,516
MLS#20261049782
STATUSAccepting Backup Offers
PROPERTY TYPEResidential - Single Family
SUBDIVISIONCity Of Imlay City Palmers Original
SCHOOLImlay City
Property Description
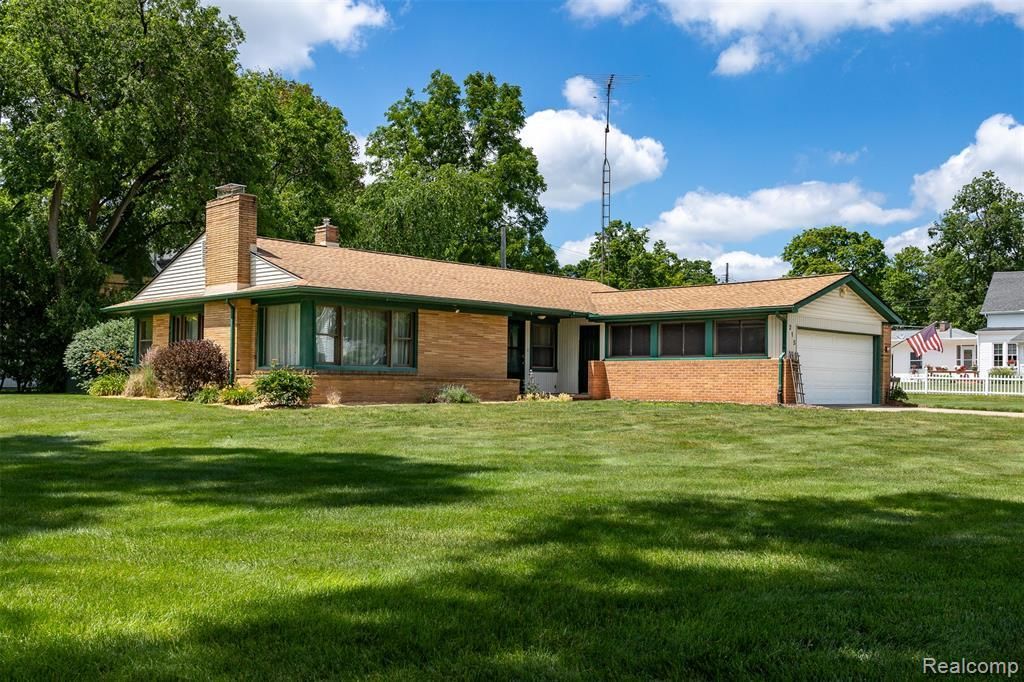
Situated on a spacious corner lot in the heart of downtown Imlay City sits this meticulously maintained 3-bedroom ranch with a fully fenced in backyard! The home features a large living room with a gas fireplace and oversized windows offering an abundance of natural light! The formal dining area is located off of the living room while the breakfast nook is attached to the galley kitchen. The kitchen cabinets have recently been upgraded and all appliances stay! First floor laundry as well. All three bedrooms are nice in size with plenty of closet space. The full bath has a newer vanity and ceramic tile floors. The rear of the home offers an additional sitting room with private views of the backyard. There is a stamped concrete patio as well for summer enjoyment. Other upgrades include a newer roof, furnace, water heater, windows, electrical box and more. Just a short walk to downtown and less than 5 minutes to I-69 for commuting!
Property Features
Property Type: Residential - Single Family
Cooling: Central Air
Fenced: Yes
Fuel Type: Natural Gas
Garage: 2 car attached
Heating: Forced Air
Home Style: Ranch
Lot Size: 0.40 Acres
Year Built: 1950
Amenities
Fenced
Appliances
Dishwasher
Dryer
Free-Standing Electric Range
Free-Standing Refrigerator
Microwave
Washer
Feature Descriptions
Architecture: Ranch
Days on Site: 20
Exterior: Brick, Vinyl
Fireplace Location: Living Room
Foundation: Crawl
Frontage Feet: 156
Garage/Parking: Electricity, Heated, Attached
Lot Dimensions: 0.40 Acre(s)
Parking Notes: Electricity, Heated, Attached
Road Frontage: Paved
Site: Corner Lot, South/West Shading
Summer Tax: $2349.0000
Water Heater: Natural Gas
Winter Tax: $479.0000
Local Schools
School District: Imlay City
Listed By / Shown By
Listed By
Agency Name: Realty Executives Main St LLC
Agency Phone: (810) 667-1700
Shown By
Agent Name: Scott Griffith
Agent Phone: (810) 227-1016 ext. 208
Agency Title: Griffith Realty

Estimate Your Payment
Estimated Payment
$ 629.06 per month $556.17 Principal & Interest $0.00 Property Tax (data not provided by mls) $72.89 Homeowner's InsuranceChange Payment Information

IDX provided courtesy of Realcomp II Ltd.
©2021 Realcomp II Ltd. Shareholders
Privacy Policy / DMCA Notice / ADA Accessibility


This site is hosted, designed and copyright
© 1994 - 2026 by
Delta Media Group, Inc. -- Patent Pending --
215 White Street | MLS# 20261049782
This single family home located at 215 White Street, Imlay City, MI 48444 is currently listed for sale with an asking price of $249,900. This property was built in 1950 and has 3 bedrooms and 1 full baths with 1516 sq. ft. White Street is located in the City Of Imlay City Palmers Original subdivision within the Imlay City school district. Search City Of Imlay City Palmers Original real estate on sgriffith.griffithrealty.com today.