ScottGriffith

BEDS3
BATHS1 full 1 partial
SQUARE FEET1,165
MLS#20261060456
STATUSActive
PROPERTY TYPEResidential - Single Family
SUBDIVISIONL A N S E C R E U S E G A R D E N S
SCHOOLLakeshoreStClairShores
Property Description
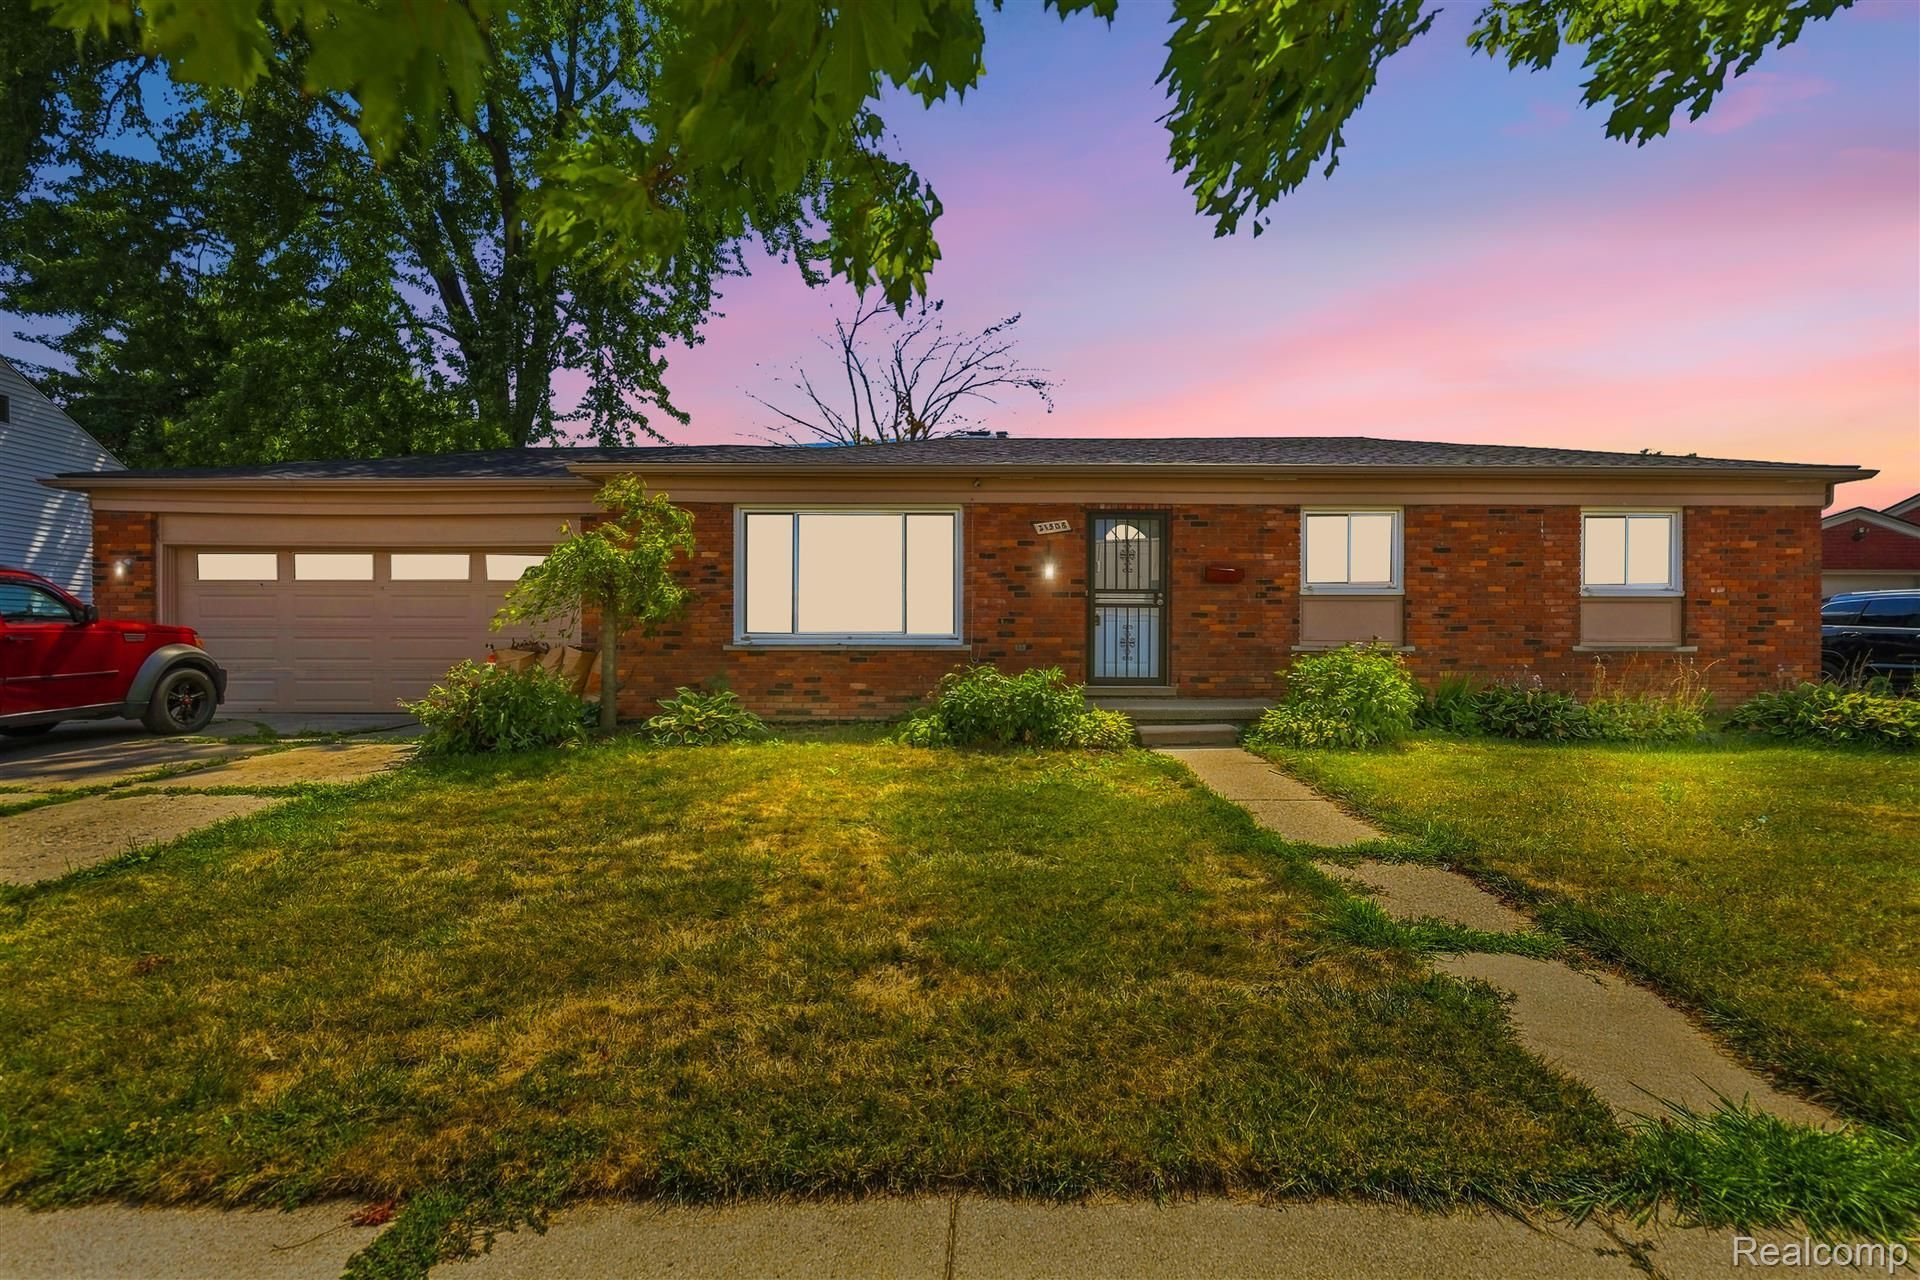
Move right into this beautifully renovated 3-bedroom, 1.1-bath brick ranch in St. Clair Shores. Every inch of this home has been thoughtfully updated, offering the ease of a turnkey property with none of the guesswork. The spacious living room flows seamlessly into a large eat-in kitchen, complete with a cozy fireplace and dedicated dining area - perfect for everyday living and entertaining alike.Downstairs, a full unfinished basement offers a blank canvas with excellent potential - whether you envision a home gym, media room, or the ultimate entertaining space, this level is ready for your finishing touches. Outside, enjoy a fenced backyard and patio, ideal for relaxing or hosting summer gatherings.Ideally located near local parks, a community pool, golf course, and marinas, this home puts everything St. Clair Shores has to offer right at your fingertips. With tasteful renovations already complete, this is a rare opportunity to enjoy modern comfort in a fantastic location - schedule your showing today!
Property Features
Property Type: Residential - Single Family
Basement: Yes
Basement: Unfinished
Cooling: Ceiling Fans, Central Air
Garage: 2 car attached
Heating: Forced Air, Natural Gas
Home Style: Ranch
Lot Size: 0.14 Acres
Roof Type: Asphalt
Stories: 1.0
Taxes: $8,112
Year Built: 1966
Feature Descriptions
Appliances: Dishwasher, Free Standing Electric Range, Free Standing Refrigerator, Microwave
Days on Site: 76
Exterior: Brick
Fencing: Back Yard
Fireplace: Dining Room, Wood Burning
Laundry: Laundry Room
Lot Dimensions: 80X78
Parcel#: 1415251004
Parking: Two Car Garage, Attached
Parking Notes: Two Car Garage, Attached
Security: Smoke Detectors
Sewer: Public Sewer
Summer Tax: 7950
Utilities: Above Ground Utilities, Cable Available, Underground Utilities
Water: Public
Winter Tax: 162
Room Sizes
Primary Bedroom: 13 X 12
Bedroom: 12 X 11
Living Room: 18 X 14
Kitchen: 12 X 22
Laundry: 7 X 5
Local Schools
School District: LakeshoreStClairShores
Listed By / Shown By
Listed By
Agency Name: EXP Realty Clinton Twp
Agency Phone: 5863003034
Shown By
Agent Name: Scott Griffith
Agent Phone: (810) 227-1016 ext. 208
Agency Title: Griffith Realty

Estimate Your Payment
Estimated Payment
$ 1,252.45 per month $509.65 Principal & Interest $676.00 Property Tax $66.79 Homeowner's InsuranceChange Payment Information

IDX provided courtesy of Realcomp II Ltd.
©2021 Realcomp II Ltd. Shareholders
Privacy Policy / DMCA Notice / ADA Accessibility


This site is hosted, designed and copyright
© 1994 - 2026 by
Delta Media Group, Inc. -- Patent Pending --
21508 Lanse Street | MLS# 20261060456
This single family home located at 21508 Lanse Street, Saint Clair Shores, Mi 48081 is currently listed for sale with an asking price of $229,000. This property was built in 1966 and has 3 bedrooms and 1 full and 1 partial baths with 1165 sq. ft. Lanse Street is located in the L A N S E C R E U S E G A R D E N S subdivision within the LakeshoreStClairShores school district. Search L A N S E C R E U S E G A R D E N S real estate on sgriffith.griffithrealty.com today.