ScottGriffith

BEDS4
BATHS1 full 1 partial
SQUARE FEET1,477
MLS#20261083418
STATUSActive
PROPERTY TYPEResidential - Single Family
SUBDIVISIOND A L B Y C A M P B E L L M A C K A V E
SCHOOLSouthLake
Property Description
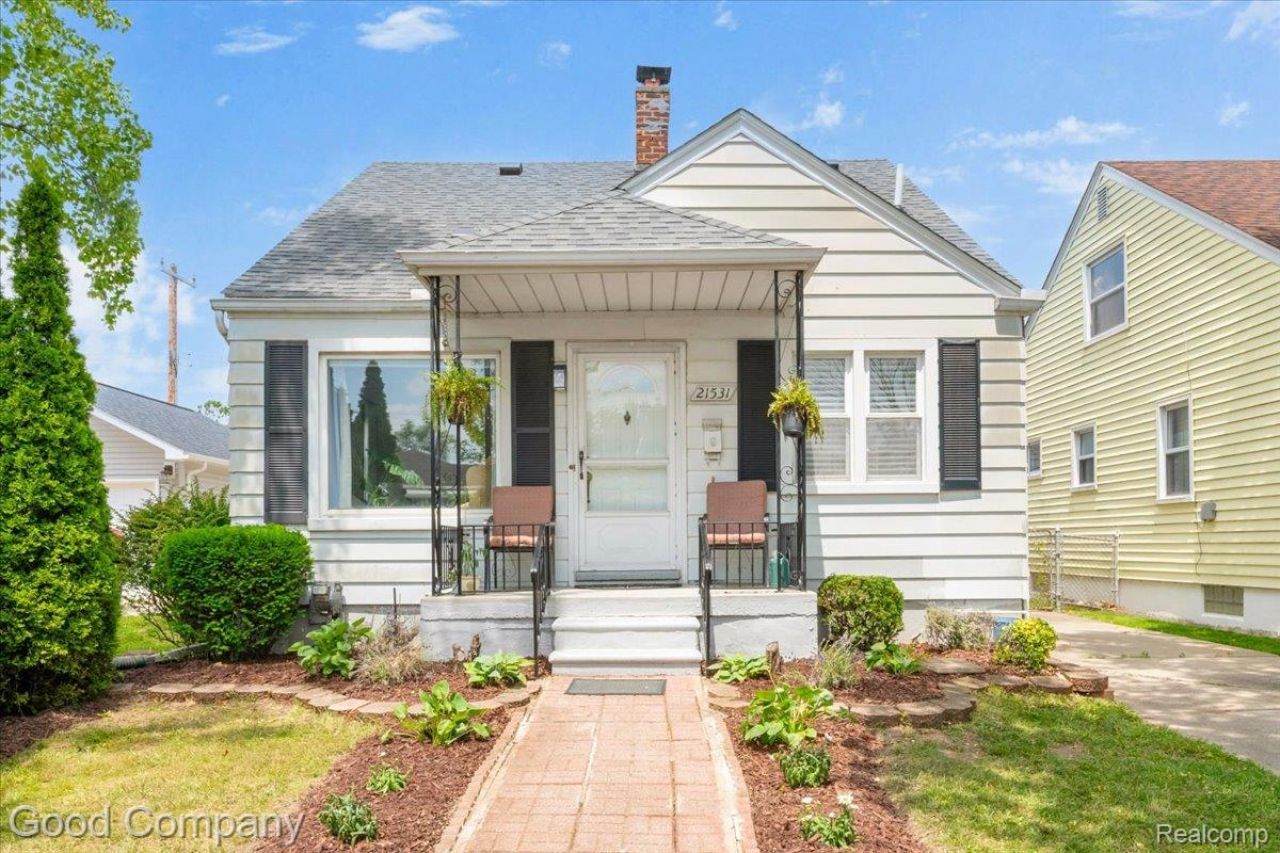
Discover the perfect blend of modern comfort and unique architectural design in this refined, newly renovated home. Boasting 1,447 square feet of living space above ground, this property features a highly functional layout with two spacious bedrooms on each floor-a rare arrangement in this area that provides flexibility and privacy. The home also showcases a brand-new kitchen that combines exceptional function with stylish design, serving as the heart of the living space. Additionally, the residence includes a large basement offering huge potential for a hobby space, home gym, or customized recreational area. The interior has been meticulously updated with wood flooring on the first level, new carpet on the second level, fresh paint throughout, and an updated roof, making this residence truly move-in ready. Families will also love the convenient location, situated just moments away from local schools. Ideally positioned for easy commuting and weekend adventures, this home offers excellent proximity to major highways and the vibrant city of Detroit. You will love being situated near the Nautical Mile, where you can enjoy waterfront activities, as well as an array of new restaurants, grocery stores, and shops ensuring everything you need is right at your fingertips.
Property Features
Property Type: Residential - Single Family
Basement: Yes
Basement: Unfinished
Cooling: Central Air
Fenced: Yes
Garage: 1.5
Heating: Forced Air, Natural Gas
Home Style: Bungalow
Lot Size: 0.09 Acres
Stories: 2.0
Taxes: $2,342
Year Built: 1954
Feature Descriptions
Appliances: Dishwasher, Dryer, Free Standing Electric Range, Free Standing Refrigerator, Stainless Steel Appliances, Washer
Days on Site: 12
Exterior: Vinyl Siding
Fencing: Back Yard, Fenced
Lot Dimensions: 35X107.5
Parcel#: 1433428038
Parking: Oneand Half Car Garage, Detached
Parking Notes: Oneand Half Car Garage, Detached
Sewer: Sewer At Street
Summer Tax: 2342
Water: Waterat Street
Room Sizes
Bedroom: 11 X 12
Living Room: 13 X 14
Kitchen: 9 X 11
Dining Room: 9 X 7
Primary Bedroom: 18 X 12
Other: 12 X 10
Local Schools
School District: SouthLake
Listed By / Shown By
Listed By
Agency Name: Good Company
Agency Phone: 2487335811
Shown By
Agent Name: Scott Griffith
Agent Phone: (810) 227-1016 ext. 208
Agency Title: Griffith Realty

Estimate Your Payment
Estimated Payment
$ 821.96 per month $554.17 Principal & Interest $195.17 Property Tax $72.63 Homeowner's InsuranceChange Payment Information

IDX provided courtesy of Realcomp II Ltd.
©2021 Realcomp II Ltd. Shareholders
Privacy Policy / DMCA Notice / ADA Accessibility


This site is hosted, designed and copyright
© 1994 - 2026 by
Delta Media Group, Inc. -- Patent Pending --
21531 Avalon Street | MLS# 20261083418
This single family home located at 21531 Avalon Street , Saint Clair Shores, Mi 48080 is currently listed for sale with an asking price of $249,000. This property was built in 1954 and has 4 bedrooms and 1 full and 1 partial baths with 1477 sq. ft. Avalon Street is located in the D A L B Y C A M P B E L L M A C K A V E subdivision within the SouthLake school district. Search D A L B Y C A M P B E L L M A C K A V E real estate on sgriffith.griffithrealty.com today.