ScottGriffith

BEDS3
BATHS1 full 1 partial
SQUARE FEET1,512
MLS#20261080839
STATUSActive
PROPERTY TYPEResidential - Single Family
SUBDIVISIOND A L B Y C A M P B E L L M A C K A V E
SCHOOLSouthLake
Property Description
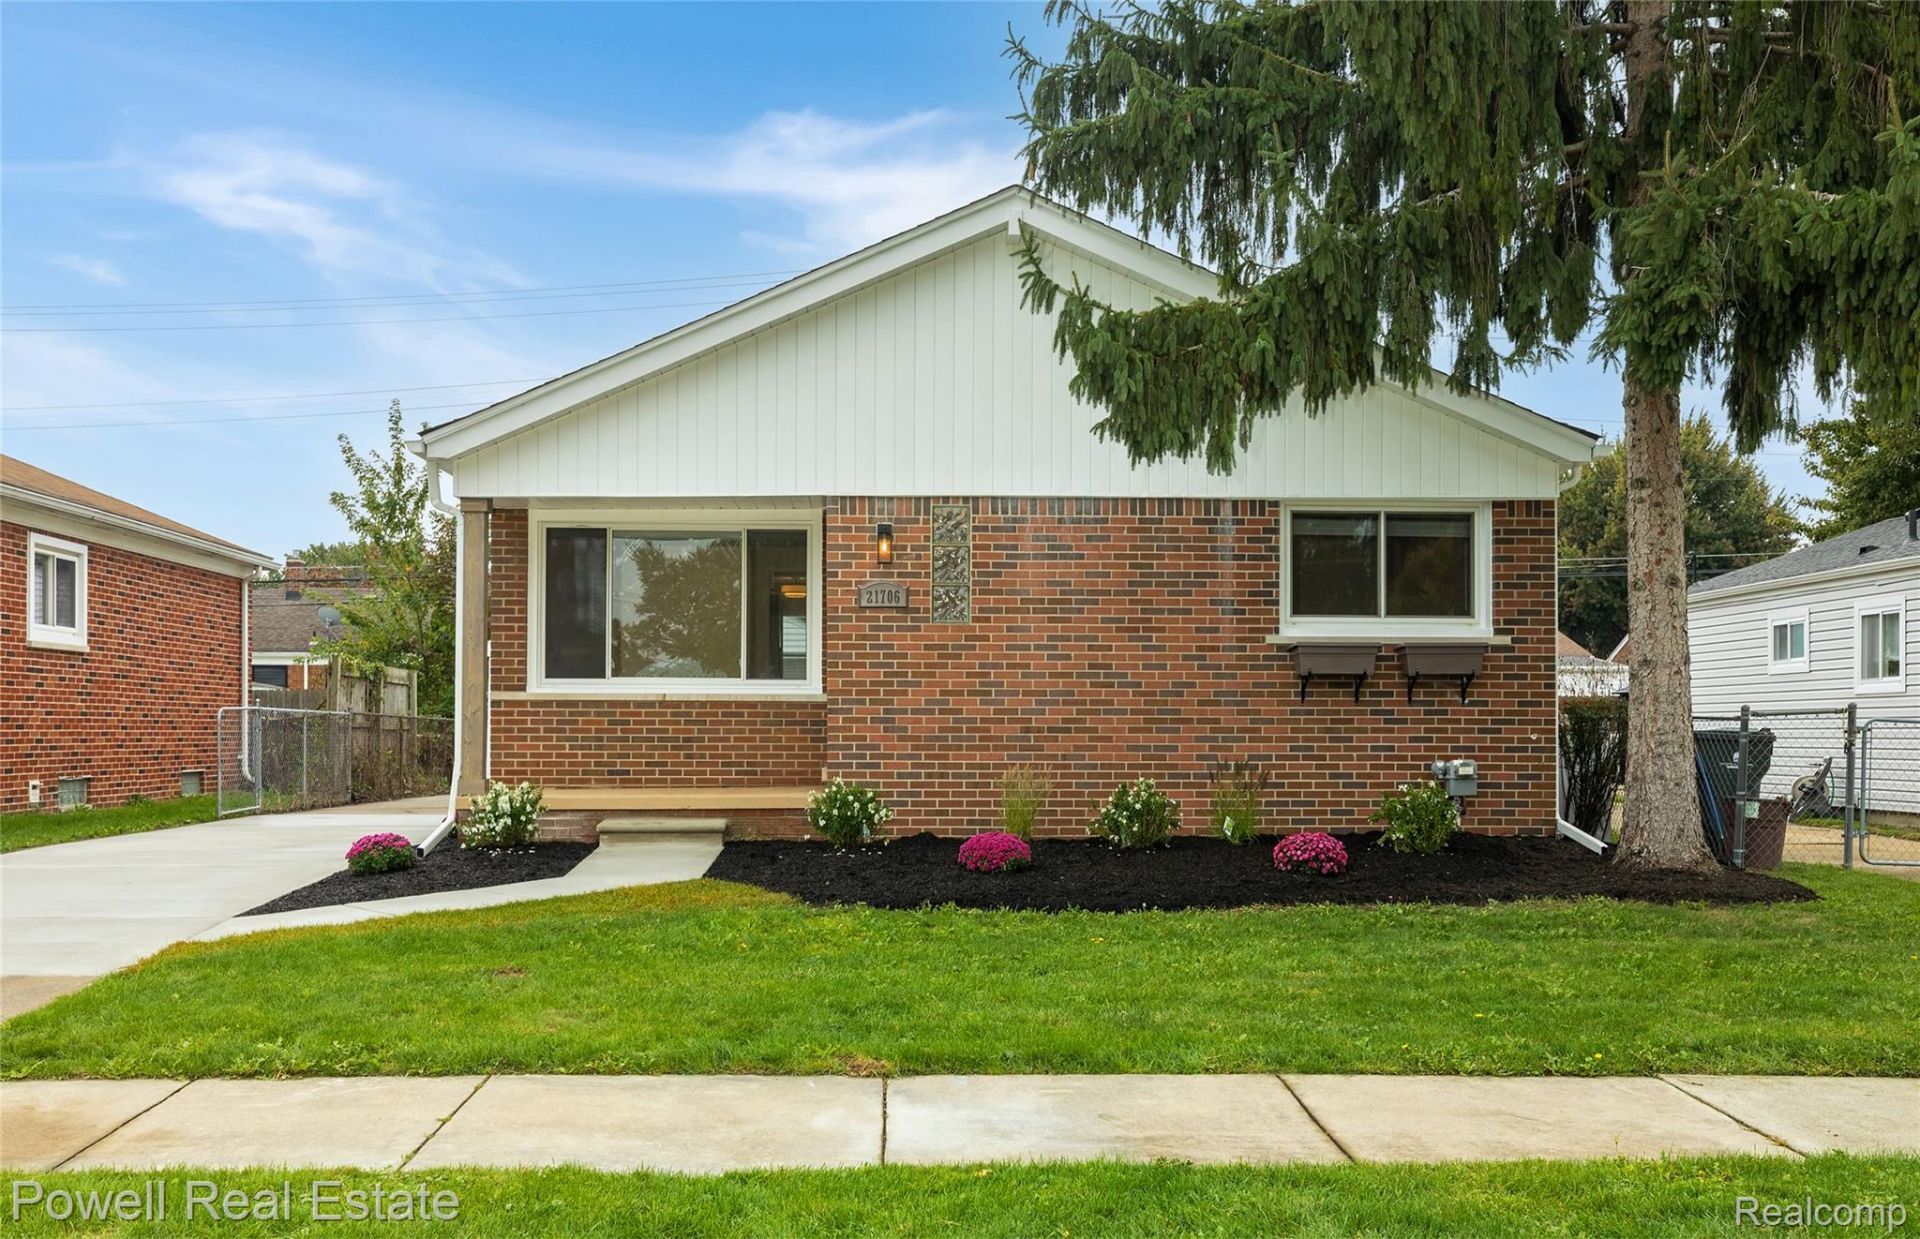
Beautifully renovated 3-bedroom, 1.5-bath brick ranch in St. Clair Shores! This move-in-ready home features refinished hardwood floors, fresh neutral finishes and a stunning new kitchen with white shaker cabinetry, quartz countertops, stainless steel appliances, matte black fixtures and herringbone tile backsplash. The full bathroom has been completely updated with a new vanity, fixtures and black-framed glass tub enclosure. The finished basement offers valuable additional living and entertaining space with a fireplace, convenient half bath and plenty of room for a family room, home office, gym or recreation area. Outside, enjoy classic brick curb appeal, fresh landscaping, concrete driveway and detached garage. Conveniently located near shopping, dining, parks, Lake St. Clair and expressway access. Nothing left to do but move in and enjoy! Seller is a licensed agent in the state of MI. BATVAI
Property Features
Property Type: Residential - Single Family
Basement: Yes
Basement: Partially Finished
Garage: 2
Heating: Forced Air, Natural Gas
Home Style: Ranch
Lot Size: 0.11 Acres
Stories: 1.0
Taxes: $2,066
Year Built: 1955
Amenities
Awnings
Feature Descriptions
Appliances: Dishwasher, Disposal, Free Standing Gas Range, Free Standing Refrigerator, Microwave
Days on Site: 21
Exterior: Brick
Fireplace: Basement, Gas
Lot Dimensions: 45X107.5
Parcel#: 1433429017
Parking: Two Car Garage, Detached
Parking Notes: Two Car Garage, Detached
Patio/Porch: Covered, Patio, Porch
Sewer: Public Sewer
Summer Tax: 2066.18
Water: Public
Room Sizes
Living Room: 17 X 13
Kitchen: 22 X 9
Primary Bedroom: 11 X 10
Bedroom: 10 X 10
Bath Full: 7 X 5
Local Schools
School District: SouthLake
Listed By / Shown By
Listed By
Agency Name: Powell Real Estate
Agency Phone: 2489143682
Shown By
Agent Name: Scott Griffith
Agent Phone: (810) 227-1016 ext. 208
Agency Title: Griffith Realty

Estimate Your Payment
Estimated Payment
$ 851.57 per month $600.68 Principal & Interest $172.17 Property Tax $78.72 Homeowner's InsuranceChange Payment Information

IDX provided courtesy of Realcomp II Ltd.
©2021 Realcomp II Ltd. Shareholders
Privacy Policy / DMCA Notice / ADA Accessibility


This site is hosted, designed and copyright
© 1994 - 2026 by
Delta Media Group, Inc. -- Patent Pending --
21706 Avalon Street | MLS# 20261080839
This single family home located at 21706 Avalon Street, Saint Clair Shores, Mi 48080 is currently listed for sale with an asking price of $269,900. This property was built in 1955 and has 3 bedrooms and 1 full and 1 partial baths with 1512 sq. ft. Avalon Street is located in the D A L B Y C A M P B E L L M A C K A V E subdivision within the SouthLake school district. Search D A L B Y C A M P B E L L M A C K A V E real estate on sgriffith.griffithrealty.com today.