ScottGriffith

BEDS4
BATHS2 full
SQUARE FEET1,196
MLS#20261052525
STATUSAccepting Backup Offers
PROPERTY TYPEResidential - Single Family
SUBDIVISIONKoppins Halfway Homes # 02
SCHOOLEastpointe Community Schools
Property Description
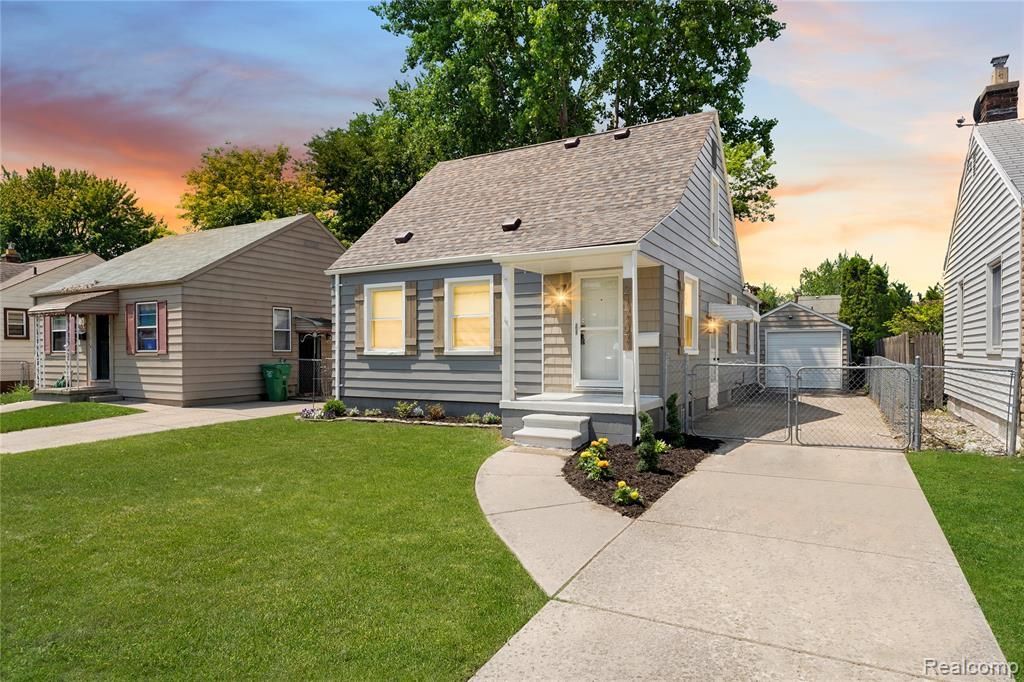
Welcome home to this modern style home that is nestled in a quiet neighborhood with close access to main roads and freeways. Fully updated, this home is one you don't want to miss. The living room and kitchen are warm and inviting with accents of wood and recessed lighting throughout. Both bathrooms feature modern style design with plenty of room and updated mechanicals. Updated kitchen with updated appliances! Large bedrooms throughout with natural lighting including a large finished basement. Work from home in your loft style upper level with plenty of space for your own ideas! You'll enjoy the exterior of the home with a cottage style feel - featuring a newer roof, updated windows and landscaping, plus a nice patio and yard designed to host all your events. Be sure to bring your coffee and wine, and make this beautiful home yours with all your ideas!
Property Features
Property Type: Residential - Single Family
Basement: Finished
Cooling: Central Air
Fuel Type: Electric
Garage: 1
Heating: Forced Air
Home Style: Cape Cod
Lot Size: 0.11 Acres
Year Built: 1942
Feature Descriptions
Architecture: Cape Cod
Days on Site: 9
Exterior: Vinyl
Foundation: Basement
Frontage Feet: 40
Garage/Parking: Detached
Lot Dimensions: 0.11 Acre(s)
Lower Level Finished Sqft: 687
Parking Notes: Detached
Road Frontage: Paved
Summer Tax: $2787.0000
Winter Tax: $192.0000
Local Schools
School District: Eastpointe Community Schools
Listed By / Shown By
Listed By
Agency Name: Community Choice Realty Inc
Agency Phone: (248) 729-0011
Shown By
Agent Name: Scott Griffith
Agent Phone: (810) 227-1016 ext. 208
Agency Title: Griffith Realty

Estimate Your Payment
Estimated Payment
$ 478.02 per month $422.64 Principal & Interest $0.00 Property Tax (data not provided by mls) $55.39 Homeowner's InsuranceChange Payment Information

IDX provided courtesy of Realcomp II Ltd.
©2021 Realcomp II Ltd. Shareholders
Privacy Policy / DMCA Notice / ADA Accessibility


This site is hosted, designed and copyright
© 1994 - 2026 by
Delta Media Group, Inc. -- Patent Pending --
21767 Normandy Avenue | MLS# 20261052525
This single family home located at 21767 Normandy Avenue, Eastpointe, MI 48021 is currently listed for sale with an asking price of $189,900. This property was built in 1942 and has 4 bedrooms and 2 full baths with 1196 sq. ft. Normandy Avenue is located in the Koppins Halfway Homes # 02 subdivision within the Eastpointe Community Schools school district. Search Koppins Halfway Homes # 02 real estate on sgriffith.griffithrealty.com today.