ScottGriffith

BEDS4
BATHS2 full 2 partial
SQUARE FEET2,702
MLS#20261083315
STATUSAccepting Backup Offers
PROPERTY TYPEResidential - Single Family
SUBDIVISIONT W Y C K I N G H A M V A L L E Y
SCHOOLSouthfieldPublicSchools
Property Description
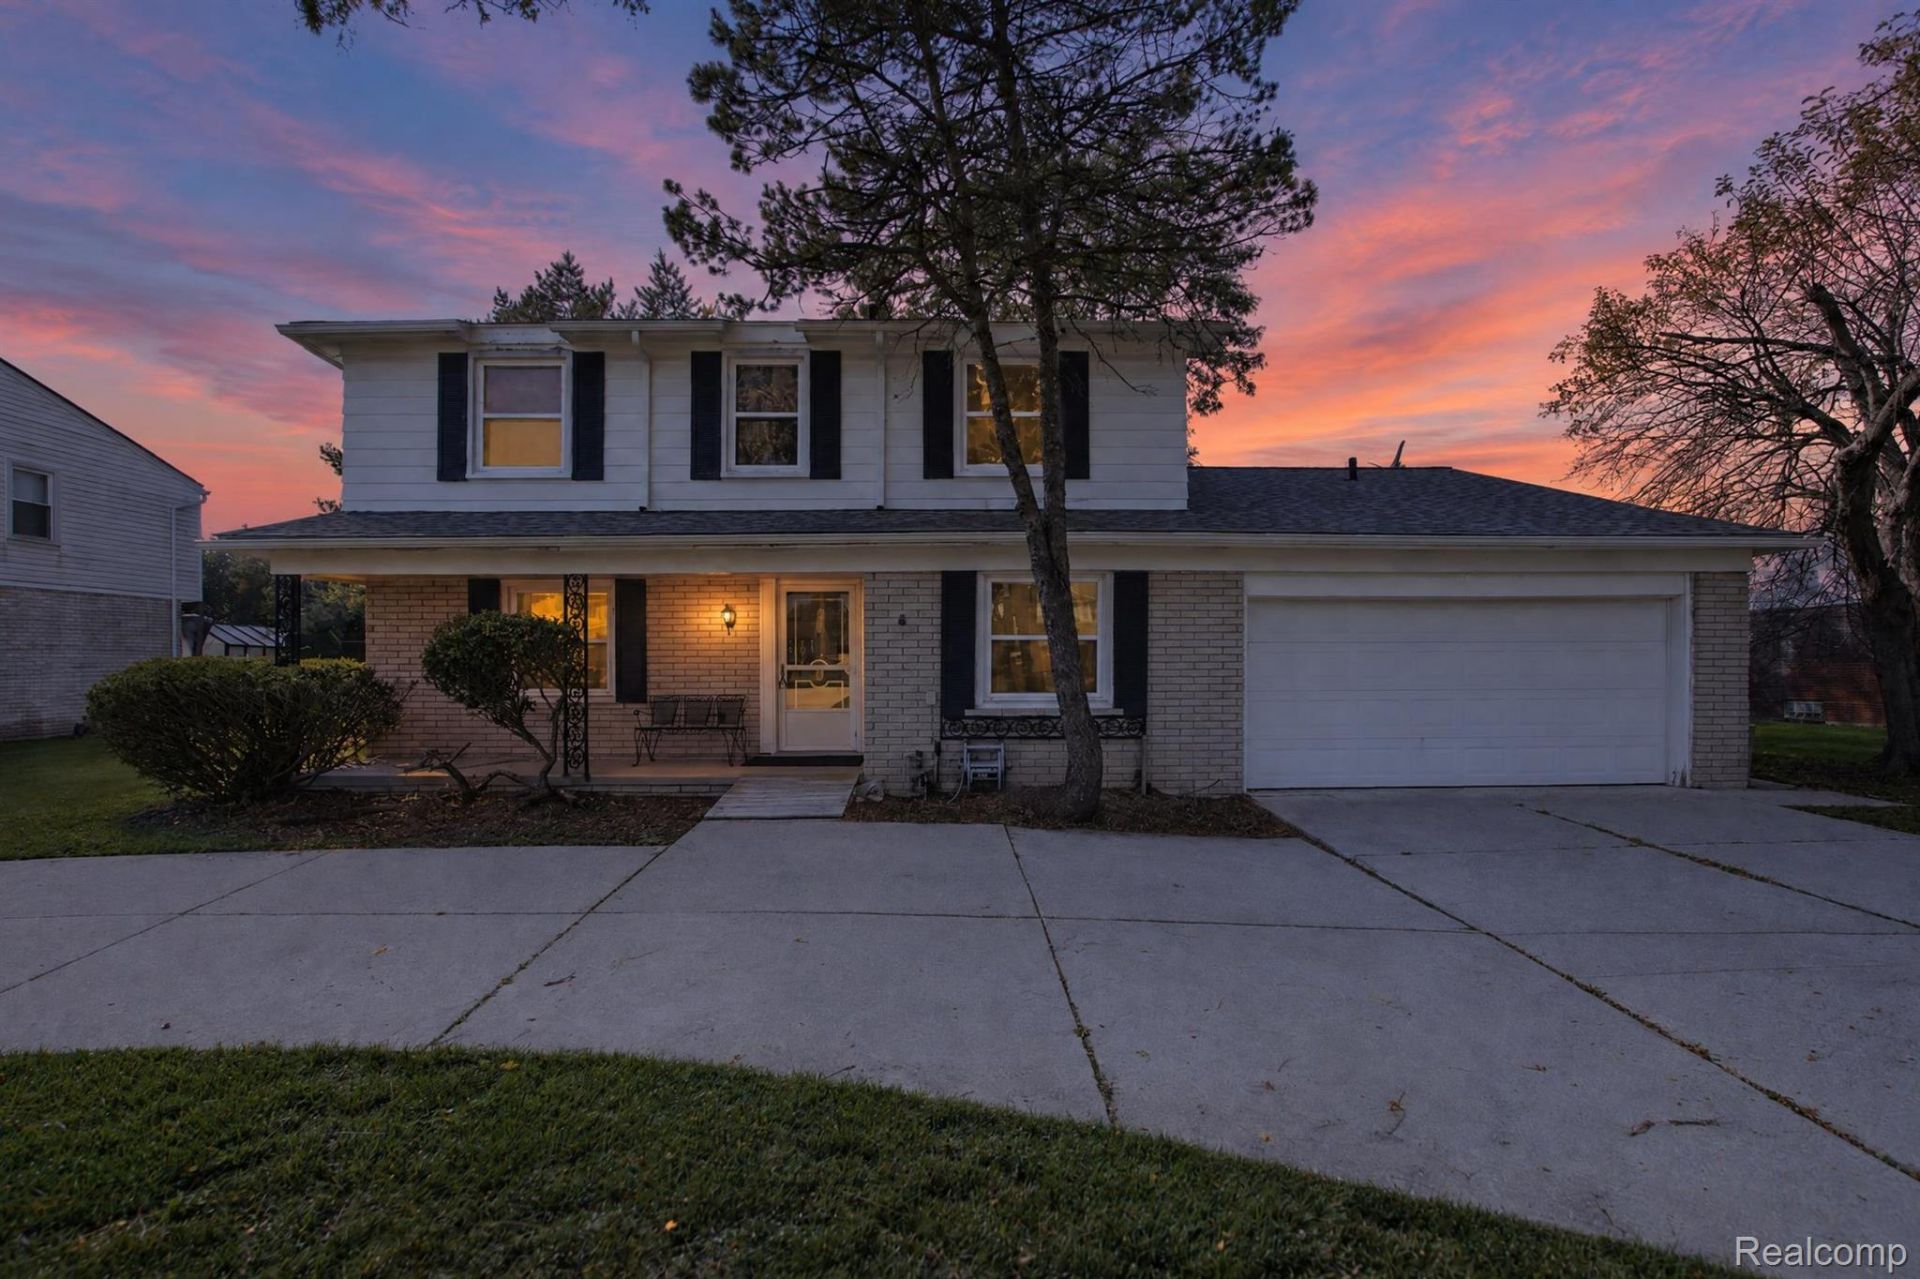
This classic center-entrance Colonial in the popular Twickingham Valley subdivision features four large bedrooms, two full baths, and two half baths. It offers 2,700 square feet of solid construction, including a spacious, light-filled living room that flows into a formal dining room capable of seating 12. The kitchen opens onto a generously sized family room with a fireplace and sliding-door access to an outdoor patio. A huge foyer and winding staircase with wrought-iron railings lead upstairs to the four bedrooms, including an en suite with its own large bathroom. The home provides abundant storage with large step-in and walk-in closets throughout. An attached two-car garage and mature landscaping complete this beautiful property. Light attached to wall in Living Room is excluded.
Property Features
Property Type: Residential - Single Family
Basement: Yes
Basement: Unfinished
Cooling: Ceiling Fans, Central Air
Garage: 2 car attached
Heating: Forced Air, Natural Gas
Home Style: Colonial
Lot Size: 0.25 Acres
Roof Type: Asphalt
Stories: 2.0
Taxes: $5,355
Year Built: 1964
Feature Descriptions
Appliances: Dishwasher, Dryer, Free Standing Electric Oven, Free Standing Refrigerator, Washer
Days on Site: 6
Exterior: Brick, Wood Siding
Fireplace: Family Room, Wood Burning
Lot Dimensions: 85X130
Parcel#: 2416278016
Parking: Two Car Garage, Attached, Circular Driveway, Electricityin Garage, Garage Door Opener, Side Entrance
Parking Notes: Two Car Garage, Attached, Circular Driveway, Elect
Patio/Porch: Covered, Patio, Porch
Sewer: Public Sewer
Summer Tax: 4284
Water: Public
Winter Tax: 1071
Room Sizes
Dining Room: 14 X 12
Kitchen: 8 X 10
Breakfast Nook Room: 8 X 10
Living Room: 14 X 20
Family Room: 18 X 15
Bath Lav: 7 X 3
Library: 10 X 11
Primary Bedroom: 19 X 18
Bedroom: 11 X 14
Primary Bathroom: 7 X 4
Bath Full: 7 X 10
Local Schools
School District: SouthfieldPublicSchools
Listed By / Shown By
Listed By
Agency Name: Berkshire Hathaway HomeServices Kee Realty Bham
Agency Phone: 2486466200
Shown By
Agent Name: Scott Griffith
Agent Phone: (810) 227-1016 ext. 208
Agency Title: Griffith Realty

Estimate Your Payment
Estimated Payment
$ 1,264.35 per month $723.31 Principal & Interest $446.25 Property Tax $94.79 Homeowner's InsuranceChange Payment Information

IDX provided courtesy of Realcomp II Ltd.
©2021 Realcomp II Ltd. Shareholders
Privacy Policy / DMCA Notice / ADA Accessibility


This site is hosted, designed and copyright
© 1994 - 2026 by
Delta Media Group, Inc. -- Patent Pending --
22124 Chatsford Circuit Street | MLS# 20261083315
This single family home located at 22124 Chatsford Circuit Street, Southfield, Mi 48034 is currently listed for sale with an asking price of $325,000. This property was built in 1964 and has 4 bedrooms and 2 full and 2 partial baths with 2702 sq. ft. Chatsford Circuit Street is located in the T W Y C K I N G H A M V A L L E Y subdivision within the SouthfieldPublicSchools school district. Search T W Y C K I N G H A M V A L L E Y real estate on sgriffith.griffithrealty.com today.