ScottGriffith

BEDS3
BATHS1 full
SQUARE FEET1,665
MLS#20261086166
STATUSActive
PROPERTY TYPEResidential - Single Family
SUBDIVISIONF A I R F I E L D P A R K S U B
SCHOOLTaylor
Property Description
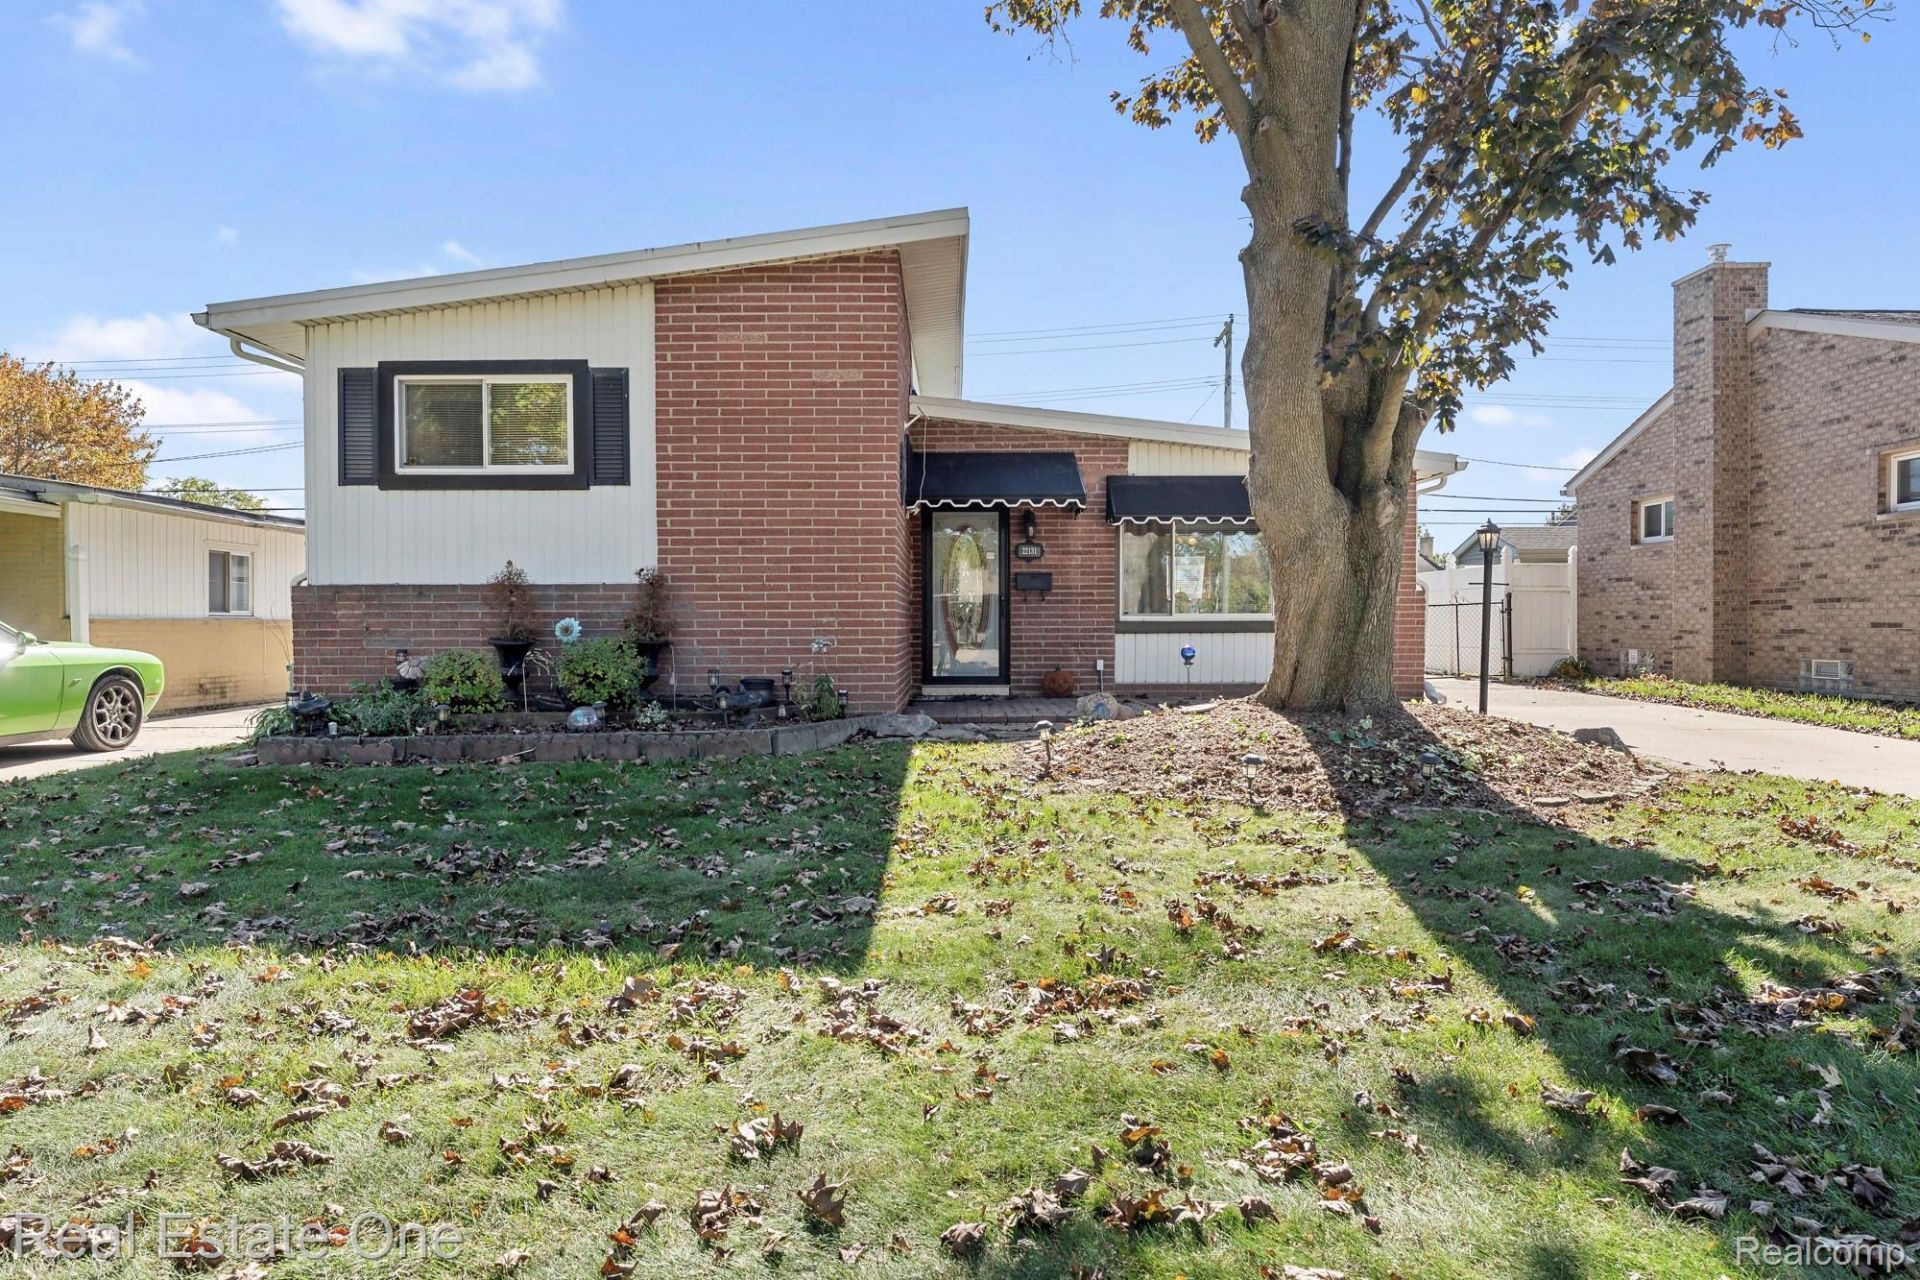
Welcome to 22131 Champaign St in Taylor, Michigan. Constructed in 1955, this single-family residence is a ready-to-move-in split-level home that blends classic character with an inviting, functional layout. The living room serves as the heart of the home, defined by sophisticated stone tile flooring and a focal-point fireplace. Integrated built-in shelves provide a seamless space for organization and display, creating an atmosphere perfect for relaxation or hosting guests. The kitchen is designed for efficiency and modern aesthetics, equipped with matching black appliances that provide a sleek, unified look for your culinary pursuits. The bedrooms offer a clean, classic aesthetic, featuring high-quality hardwood flooring that ensures a comfortable and low-maintenance environment for rest. Stepping outside, the property extends your living space into a private yard designed for connection and leisure. A dedicated patio area invites you to enjoy alfresco meals or quiet evenings in your own outdoor dining space. This charming split-level residence is ready to welcome its next chapter-schedule your private tour today to experience the potential of this inviting Taylor home.
Property Features
Property Type: Residential - Single Family
Cooling: Central Air
Fenced: Yes
Garage: 2.5
Heating: Forced Air, Natural Gas
Home Style: Split Level
Lot Size: 0.13 Acres
Roof Type: Asphalt
Taxes: $2,341
Year Built: 1955
Amenities
Awnings
Feature Descriptions
Appliances: Dishwasher, Dryer, Free Standing Electric Range, Free Standing Refrigerator, Washer
Exterior: Brick
Fencing: Back Yard, Fenced
Fireplace: Living Room, Wood Burning
Laundry: Laundry Room
Lot Dimensions: 50X110
Parcel#: 60028020267000
Parking: Twoand Half Car Garage, Detached, Driveway, Electricityin Garage, Garage Faces Front, Garage Door Opener, Side Entrance
Parking Notes: Twoand Half Car Garage, Detached, Driveway, Electr
Patio/Porch: Covered, Porch
Pets Allowed: Cats Ok, Dogs Ok, Number Limit
Sewer: Public Sewer
Summer Tax: 2000
Utilities: Above Ground Utilities, Cable Available
Water: Public
Winter Tax: 341
Room Sizes
Primary Bedroom: 14 X 10
Bath Full: 7 X 7
Bedroom: 10 X 10
Dining Room: 9 X 11
Living Room: 19 X 13
Kitchen: 10 X 10
Laundry: 16 X 10
Media Room: 23 X 13
Local Schools
School District: Taylor
Listed By / Shown By
Listed By
Agency Name: Real Estate One-Southgate
Agency Phone: 7342845400
Shown By
Agent Name: Scott Griffith
Agent Phone: (810) 227-1016 ext. 208
Agency Title: Griffith Realty

Estimate Your Payment
Estimated Payment
$ 771.53 per month $509.65 Principal & Interest $195.08 Property Tax $66.79 Homeowner's InsuranceChange Payment Information

IDX provided courtesy of Realcomp II Ltd.
©2021 Realcomp II Ltd. Shareholders
Privacy Policy / DMCA Notice / ADA Accessibility


This site is hosted, designed and copyright
© 1994 - 2026 by
Delta Media Group, Inc. -- Patent Pending --
22131 Champaign Street | MLS# 20261086166
This single family home located at 22131 Champaign Street, Taylor, Mi 48180 is currently listed for sale with an asking price of $229,000. This property was built in 1955 and has 3 bedrooms and 1 full baths with 1665 sq. ft. Champaign Street is located in the F A I R F I E L D P A R K S U B subdivision within the Taylor school district. Search F A I R F I E L D P A R K S U B real estate on sgriffith.griffithrealty.com today.