ScottGriffith

BEDS2
BATHS2 full
SQUARE FEET1,443
MLS#20261077816
STATUSAccepting Backup Offers
PROPERTY TYPEResidential - Single Family
SUBDIVISIONT H O M A S P A R K
SCHOOLBerkley
Property Description
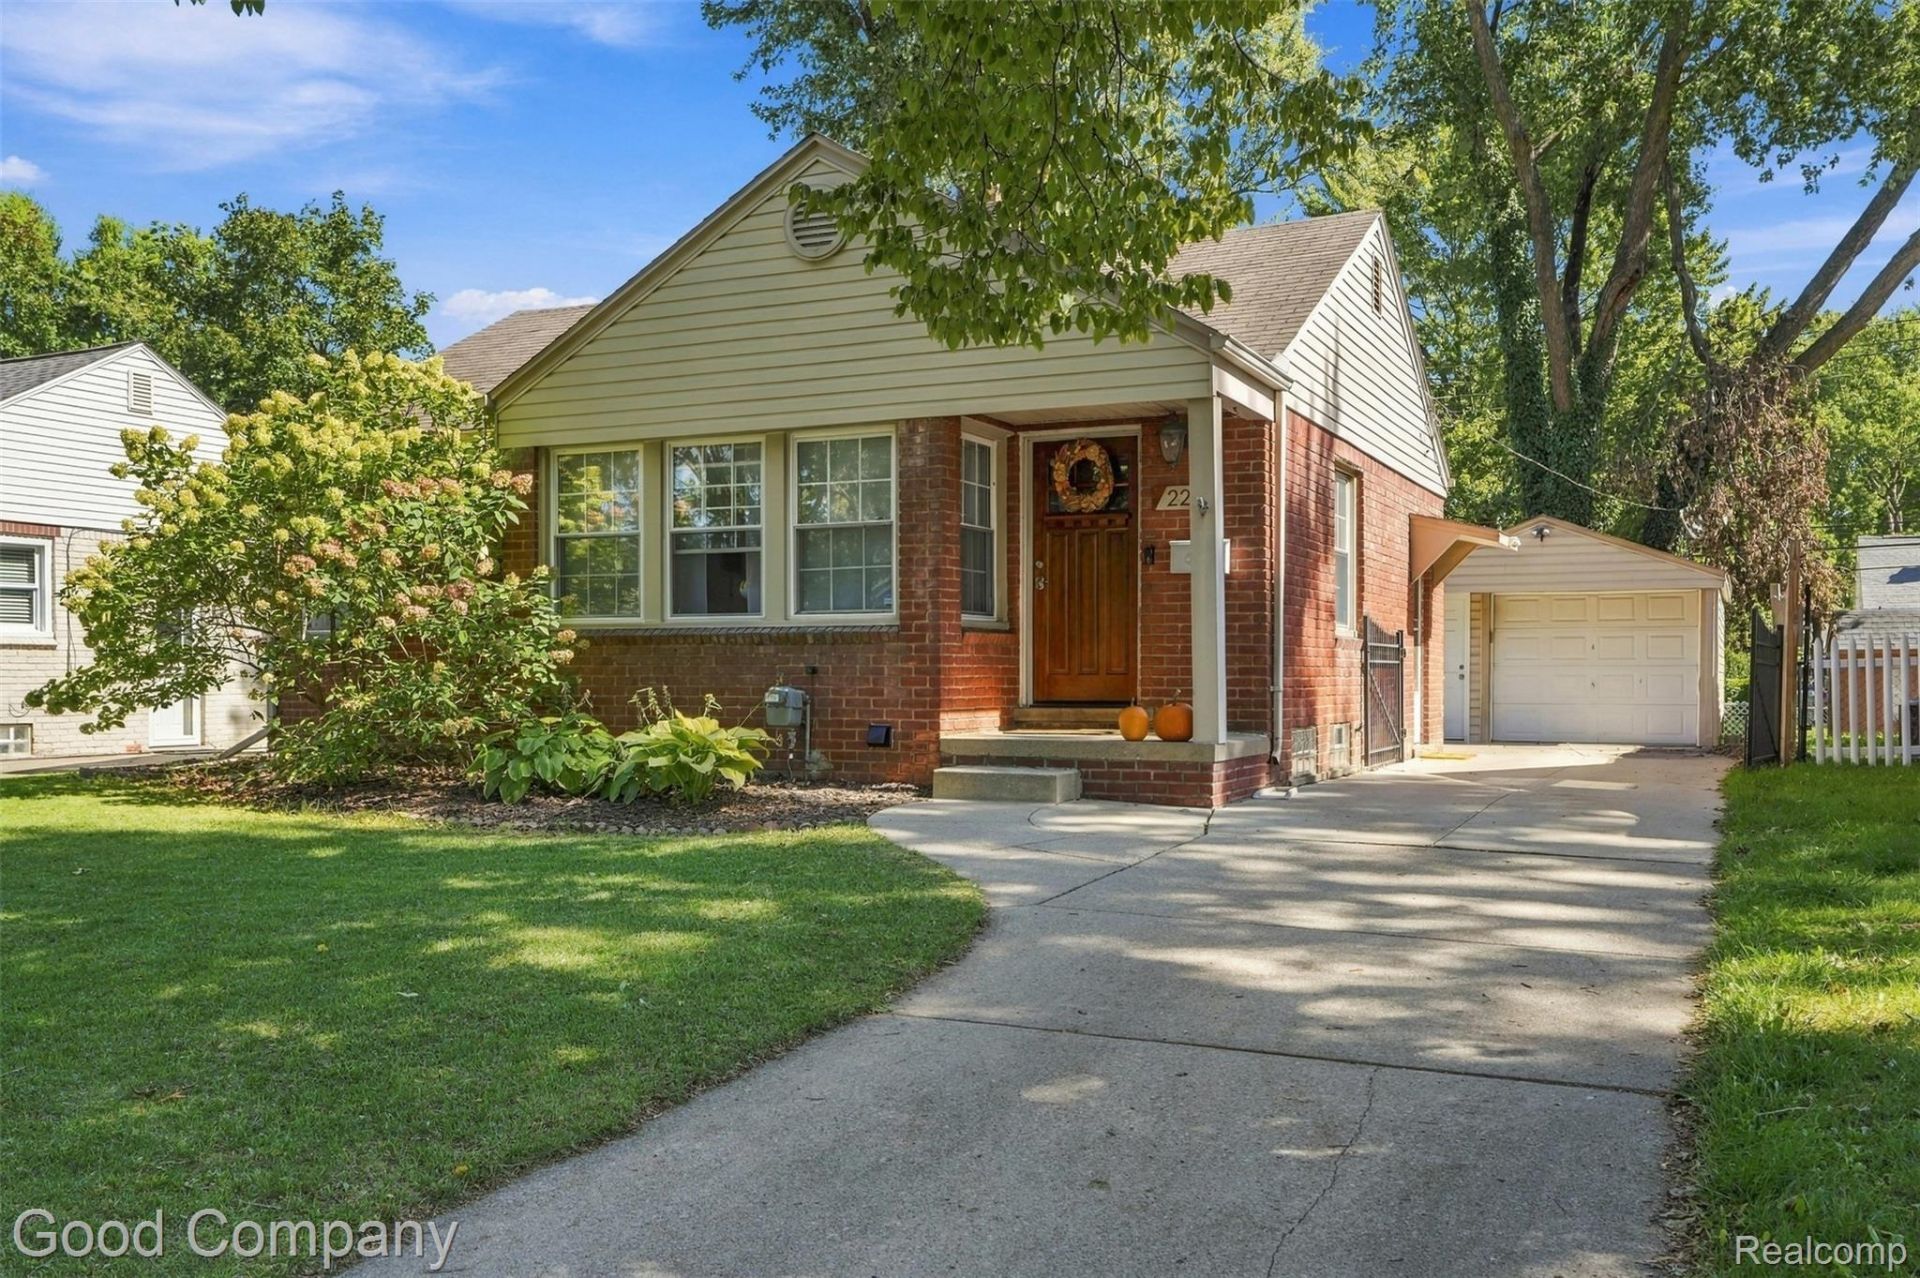
Wonderful 2-bedroom brick ranch on a tree-shaded lot with a beautiful rolling backyard. The living room and dining area feature hardwood floors, coved ceilings, and abundant natural light. The bright, remodeled kitchen (2021) offers plenty of cabinet and counter space. Two bedrooms with corner windows share a full bath on the first floor. The spacious finished basement includes a second full bath, laundry area, entertainment and ample storage space. Updates include a new furnace and A/C (2024). The large backyard features a brick and concrete patio with steps down to the lawn, beautiful landscaping, and a detached garage. Located blocks from the Oak Park social strip on 11 Mile with convenient access to I-696. Welcome Home!
Property Features
Property Type: Residential - Single Family
Basement: Yes
Basement: Finished
Cooling: Ceiling Fans
Fenced: Yes
Garage: 1
Heating: Forced Air, Natural Gas
Home Style: Ranch
Lot Size: 0.15 Acres
Roof Type: Asphalt
Stories: 1.0
Taxes: $5,062
Year Built: 1953
Amenities
Lighting
Feature Descriptions
Appliances: Dishwasher, Disposal, Dryer, Free Standing Gas Range, Free Standing Refrigerator, Washer
Days on Site: 28
Exterior: Brick, Vinyl Siding
Fencing: Fenced
Lot Dimensions: 50.00X133.00
Parcel#: 2518306004
Parking: One Car Garage, Detached, Electricityin Garage, Garage Door Opener
Parking Notes: One Car Garage, Detached, Electricityin Garage, Ga
Patio/Porch: Covered, Patio, Porch
Sewer: Public Sewer
Summer Tax: 4801
Utilities: Cable Available
Water: Public
Winter Tax: 261
Room Sizes
Bedroom: 11 X 9
Bath Full: 8 X 8
Living Room: 17 X 11
Dining Room: 9 X 7
Kitchen: 10 X 8
Local Schools
School District: Berkley
Listed By / Shown By
Listed By
Agency Name: Good Company
Agency Phone: 2487335811
Shown By
Agent Name: Scott Griffith
Agent Phone: (810) 227-1016 ext. 208
Agency Title: Griffith Realty

Estimate Your Payment
Estimated Payment
$ 1,164.42 per month $656.54 Principal & Interest $421.83 Property Tax $86.04 Homeowner's InsuranceChange Payment Information

IDX provided courtesy of Realcomp II Ltd.
©2021 Realcomp II Ltd. Shareholders
Privacy Policy / DMCA Notice / ADA Accessibility


This site is hosted, designed and copyright
© 1994 - 2026 by
Delta Media Group, Inc. -- Patent Pending --
2220 Ellwood Avenue | MLS# 20261077816
This single family home located at 2220 Ellwood Avenue, Berkley, Mi 48072 is currently listed for sale with an asking price of $295,000. This property was built in 1953 and has 2 bedrooms and 2 full baths with 1443 sq. ft. Ellwood Avenue is located in the T H O M A S P A R K subdivision within the Berkley school district. Search T H O M A S P A R K real estate on sgriffith.griffithrealty.com today.