ScottGriffith

BEDS2
BATHS1 full 1 partial
SQUARE FEET1,408
MLS#20261048414
STATUSActive
PROPERTY TYPEResidential - Condominium
SUBDIVISIONPineview Village Condo
SCHOOLHowell
Property Description
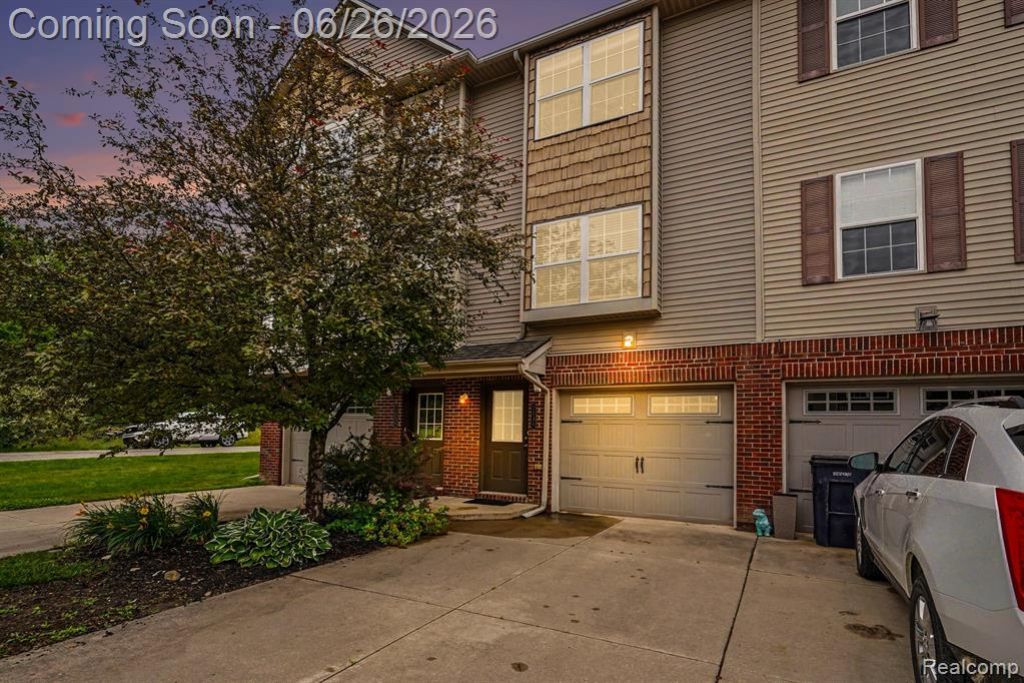
Tucked away in a peaceful, wooded setting, this move-in-ready condo offers the perfect blend of privacy and convenience. Located just minutes from M-59, shopping, restaurants, and everyday amenities, you’ll love coming home to this quiet North Howell community. Inside, you’ll find over 1,400 square feet of thoughtfully designed living space featuring 2 spacious bedrooms, 1.5 baths, an open-concept layout, stylish flooring, stainless steel appliances, and convenient second-floor laundry. The spacious kitchen flows seamlessly into the dining and living areas, making it ideal for everyday living and entertaining. Step outside to your private deck overlooking the beautifully maintained green space—an ideal spot to enjoy your morning coffee or relax at the end of the day. The attached extra-deep garage provides generous room for parking plus additional storage. With exterior maintenance, lawn care, snow removal, and trash service included, you’ll enjoy easy, low-maintenance living in a desirable location close to everything Howell has to offer. BATVAI.
Property Features
Property Type: Residential - Condominium
Cooling: Central Air
Fuel Type: Natural Gas
Garage: 2 car attached
Heating: Forced Air
Home Style: Townhouse
Year Built: 2012
Appliances
Dishwasher
Disposal
Free-Standing Electric Range
Free-Standing Refrigerator
Microwave
Feature Descriptions
Architecture: Townhouse
Days on Site: 25
Exterior: Brick, Vinyl
Foundation: Slab
Garage/Parking: Attached, Basement Access
Homeowners Association Fee: $240 (Monthly)
Parking Notes: Attached, Basement Access
Road Frontage: Paved
Summer Tax: $1715.0000
Water Heater: Natural Gas
Winter Tax: $445.0000
Local Schools
School District: Howell
Listed By / Shown By
Listed By
Agency Name: EXP Realty Main
Agency Phone: (888) 501-7085
Shown By
Agent Name: Scott Griffith
Agent Phone: (810) 227-1016 ext. 208
Agency Title: Griffith Realty

Estimate Your Payment
Estimated Payment
$ 503.45 per month $445.11 Principal & Interest $0.00 Property Tax (data not provided by mls) $58.33 Homeowner's InsuranceChange Payment Information

IDX provided courtesy of Realcomp II Ltd.
©2021 Realcomp II Ltd. Shareholders
Privacy Policy / DMCA Notice / ADA Accessibility


This site is hosted, designed and copyright
© 1994 - 2026 by
Delta Media Group, Inc. -- Patent Pending --
2234 Knotty Pine Trail | MLS# 20261048414
This condo located at 2234 Knotty Pine Trail, Howell Township, MI 48855 is currently listed for sale with an asking price of $200,000. This property was built in 2012 and has 2 bedrooms and 1 full and 1 partial baths with 1408 sq. ft. Knotty Pine Trail is located in the Pineview Village Condo subdivision within the Howell school district. Search Pineview Village Condo real estate on sgriffith.griffithrealty.com today.