ScottGriffith

BEDS3
BATHS2 full 1 partial
SQUARE FEET1,795
MLS#20261084843
STATUSActive
PROPERTY TYPEResidential - Condominium
SCHOOLHowell
Property Description
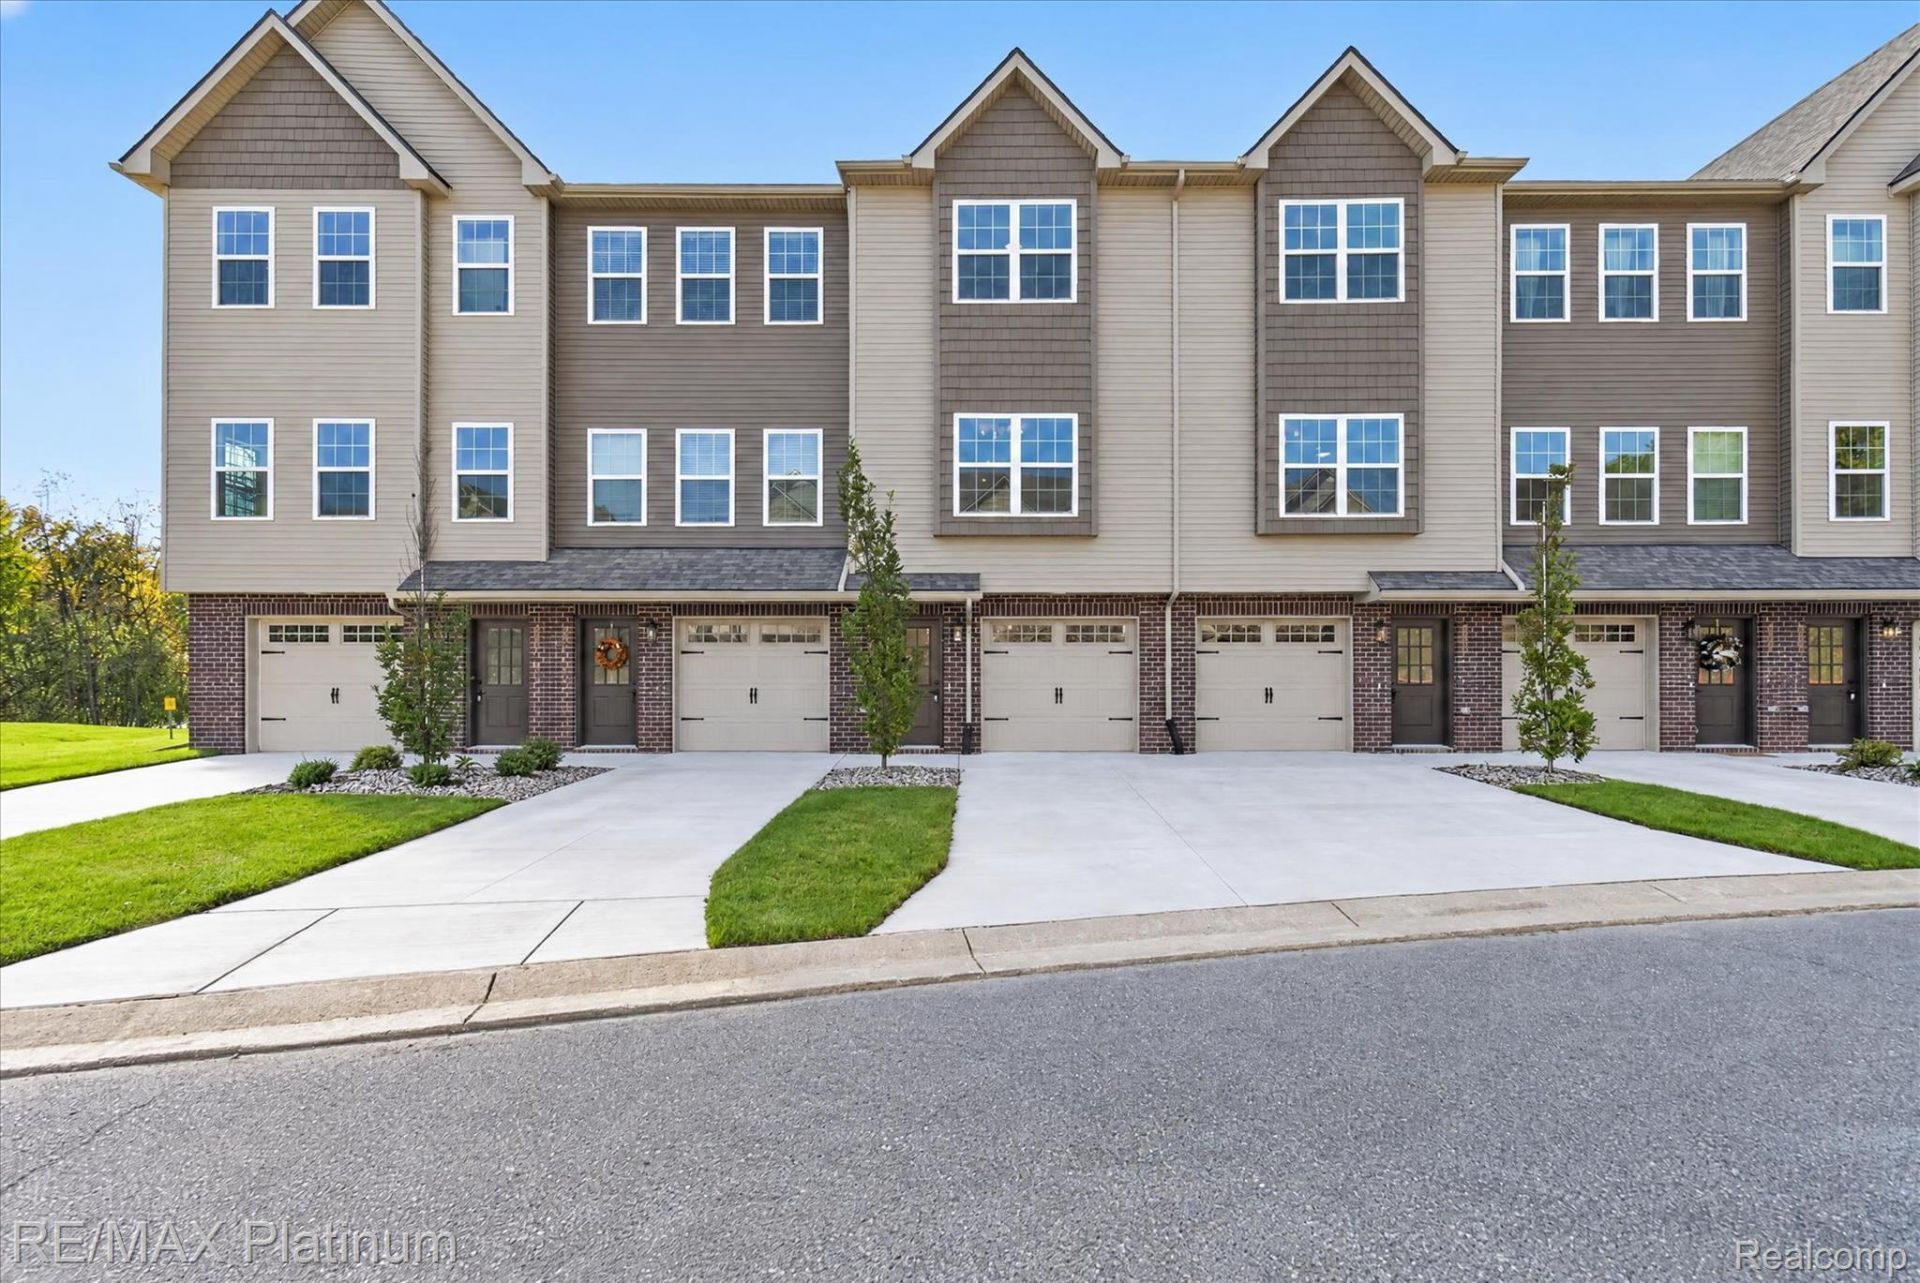
Welcome to the HOTTEST address in town! Immediate occupancy! Offering an easy path to homeownership with $0 down, low down payment, and affordable monthly payment options. MODEL HOURS: Monday & Friday: 3-6 PM Saturday 12-2 PM Or schedule a private appointment! FEATURES INCLUDE: Lofty 9' ceilings on the main floor, Custom kitchen w/ quartz counters, recessed lighting and a stunning feature wall w/ fireplace. QUALIFIED BUYERS may take advantage of 0% down VA & RD loan options or conventional financing with as little at 5% down. Don't wait-visit us during open hours or contact us today to schedule your tour!
Property Features
Property Type: Residential - Condominium
Cooling: Central Air
Garage: 2 car attached
Heating: Forced Air, Natural Gas
Home Style: Colonial, Townhouse
Stories: 3.0
Taxes: $502
Year Built: 2026
Feature Descriptions
Days on Site: 1
Exterior: Vinyl Siding
Fireplace: Electric, Great Room
HOA Fee: 240/ Monthly
Parking: Two Car Garage, Attached, Tandem
Parking Notes: Two Car Garage, Attached, Tandem
Patio/Porch: Deck, Patio
Pets Allowed: Cats Ok, Dogs Ok
Sewer: Public Sewer
Summer Tax: 251
Water: Public
Winter Tax: 251
Room Sizes
Primary Bedroom: 14 X 13
Bedroom: 10 X 11
Dining Room: 10 X 8
Great Room: 16 X 16
Kitchen: 13 X 15
Primary Bathroom: 9 X 8
Bath Lav: 7 X 5
Laundry: 6 X 8
Bath Dual Entry: 5 X 8
Local Schools
School District: Howell
Listed By / Shown By
Listed By
Agency Name: RE/MAX Platinum
Agency Phone: 8102274600
Shown By
Agent Name: Scott Griffith
Agent Phone: (810) 227-1016 ext. 208
Agency Title: Griffith Realty

Estimate Your Payment
Estimated Payment
$ 859.68 per month $723.09 Principal & Interest $41.83 Property Tax $94.76 Homeowner's InsuranceChange Payment Information

IDX provided courtesy of Realcomp II Ltd.
©2021 Realcomp II Ltd. Shareholders
Privacy Policy / DMCA Notice / ADA Accessibility


This site is hosted, designed and copyright
© 1994 - 2026 by
Delta Media Group, Inc. -- Patent Pending --
2237 Knotty Pine Trail | MLS# 20261084843
This condo located at 2237 Knotty Pine Trail, Howell Township, Mi 48855 is currently listed for sale with an asking price of $324,900. This property was built in 2026 and has 3 bedrooms and 2 full and 1 partial baths with 1795 sq. ft. Knotty Pine Trail is located within the Howell school district. Search Howell Township real estate on sgriffith.griffithrealty.com today.