ScottGriffith

BEDS3
BATHS3 full
SQUARE FEET2,370
MLS#20261080346
STATUSPending
PROPERTY TYPEResidential - Single Family
SUBDIVISIONH I C K O R Y H I L L S C O N D O
SCHOOLHowell
Property Description
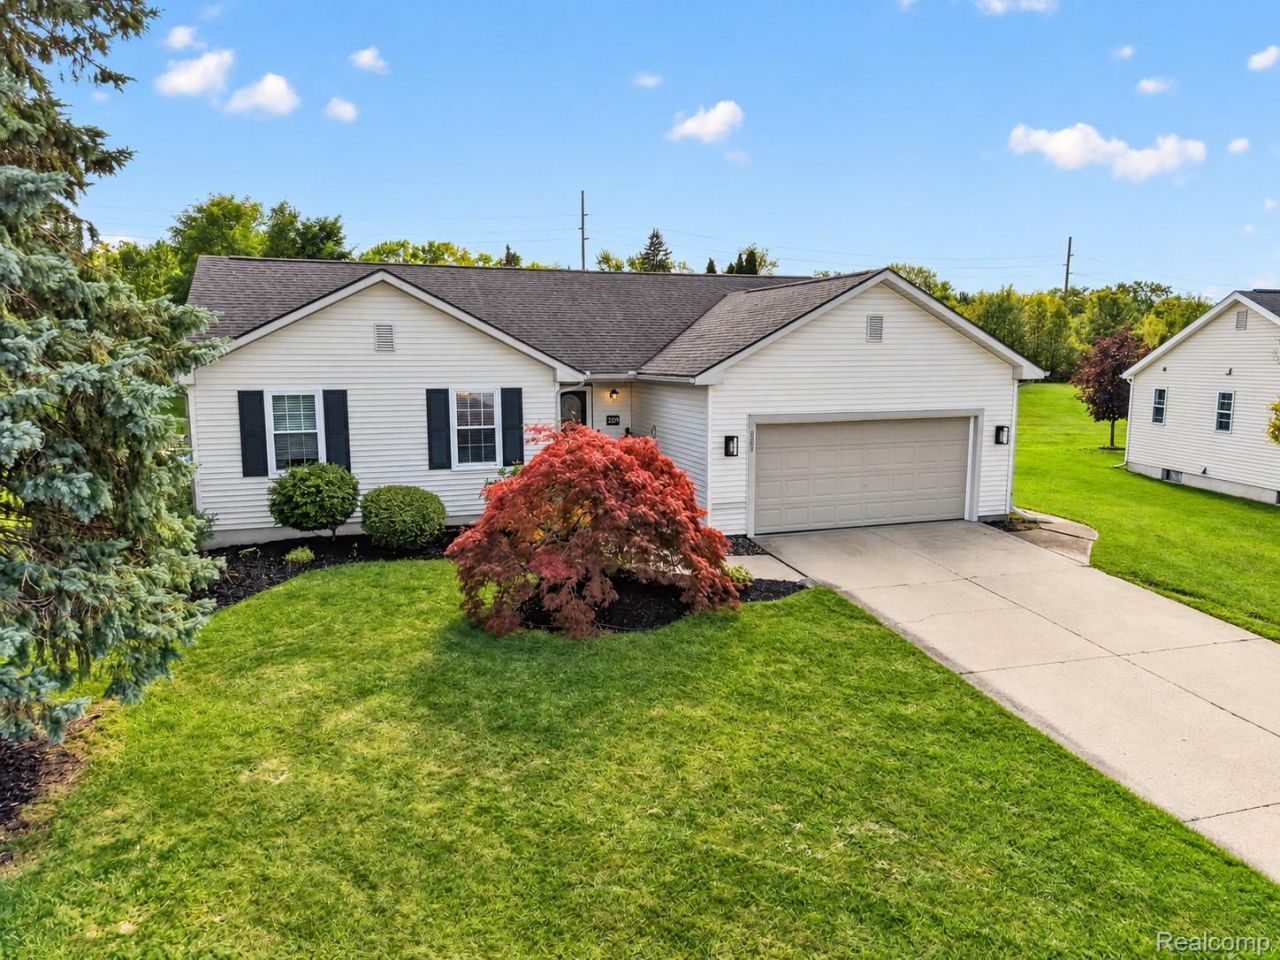
Are you ready to have all your friends and family be envious of your stunning new home with the backyard of a resort? Life doesn't get much more relaxing while enjoying your private in-ground pool from your built-in outdoor bar. Grab a partner and some cornhole, or convert it into a mini-golf area. Be able to entertain and serve everyone dinner from the deck while they enjoy the pool. The lifestyle continues inside to a chef's dream kitchen, boasting leathered granite, custom cabinetry, built-in SS appliances, and a grand central island overlooking the great room with tiled fireplace. Beaming bamboo flooring flows throughout the entire first floor. Primary suite showcases a custom accent wall, built-in end tables, walk-in closet, and attached bathroom. Retreat to the fully finished lower level with office space, rec room, non-conforming 4th bedroom, and 3rd full bathroom. Situated on a cul-de-sac lot in a fantastic neighborhood, you can take an evening stroll to the neighborhood park. Easy access to Downtown Howell, M-59, and a hop, skip, and a jump away to grocery stores and restaurants.
Property Features
Property Type: Residential - Single Family
Basement: Yes
Basement: Finished
Cooling: Ceiling Fans, Central Air
Garage: 2 car attached
Heating: Forced Air, Natural Gas
Home Style: Ranch
Lot Size: 0.18 Acres
Roof Type: Asphalt
Stories: 1.0
Taxes: $3,208
Year Built: 1997
Amenities
High Speed Internet
Programmable Thermostat
Lighting
Feature Descriptions
Appliances: Dishwasher, Disposal, Dryer, Free Standing Gas Range, Free Standing Refrigerator, Microwave, Stainless Steel Appliances, Washer
Days on Site: 18
Exterior: Vinyl Siding
Fencing: Back Yard
Fireplace: Gas, Great Room
HOA Fee: 150/ Quarterly
Lot Dimensions: 74x89x84x120
Other Structures: Gazebo
Parcel#: 0730101005
Parking: Two Car Garage, Attached, Direct Access, Electricityin Garage, Garage Door Opener
Parking Notes: Two Car Garage, Attached, Direct Access, Electrici
Patio/Porch: Deck, Patio, Porch
Pool: In Ground, Outdoor Pool
Sewer: Public Sewer
Summer Tax: 1440
Water: Public
Winter Tax: 1768
Room Sizes
Primary Bathroom: 6 X 8
Primary Bedroom: 14 X 13
Bath Full: 7 X 10
Bedroom: 10 X 12
Great Room: 16 X 19
Kitchen: 11 X 18
Laundry: 5 X 5
Family Room: 34 X 27
Local Schools
School District: Howell
Listed By / Shown By
Listed By
Agency Name: KW Realty Livingston
Agency Phone: 8102275500
Shown By
Agent Name: Scott Griffith
Agent Phone: (810) 227-1016 ext. 208
Agency Title: Griffith Realty

Estimate Your Payment
Estimated Payment
$ 1,236.47 per month $856.84 Principal & Interest $267.33 Property Tax $112.29 Homeowner's InsuranceChange Payment Information

IDX provided courtesy of Realcomp II Ltd.
©2021 Realcomp II Ltd. Shareholders
Privacy Policy / DMCA Notice / ADA Accessibility


This site is hosted, designed and copyright
© 1994 - 2026 by
Delta Media Group, Inc. -- Patent Pending --
2259 Hickory Circle Drive | MLS# 20261080346
This single family home located at 2259 Hickory Circle Drive, Oceola Township, Mi 48855 is currently listed for sale with an asking price of $385,000. This property was built in 1997 and has 3 bedrooms and 3 full baths with 2370 sq. ft. Hickory Circle Drive is located in the H I C K O R Y H I L L S C O N D O subdivision within the Howell school district. Search H I C K O R Y H I L L S C O N D O real estate on sgriffith.griffithrealty.com today.