ScottGriffith

BEDS3
BATHS2 full 1 partial
SQUARE FEET3,770
MLS#20261079455
STATUSActive
PROPERTY TYPEResidential - Single Family
SCHOOLGaylord
Property Description
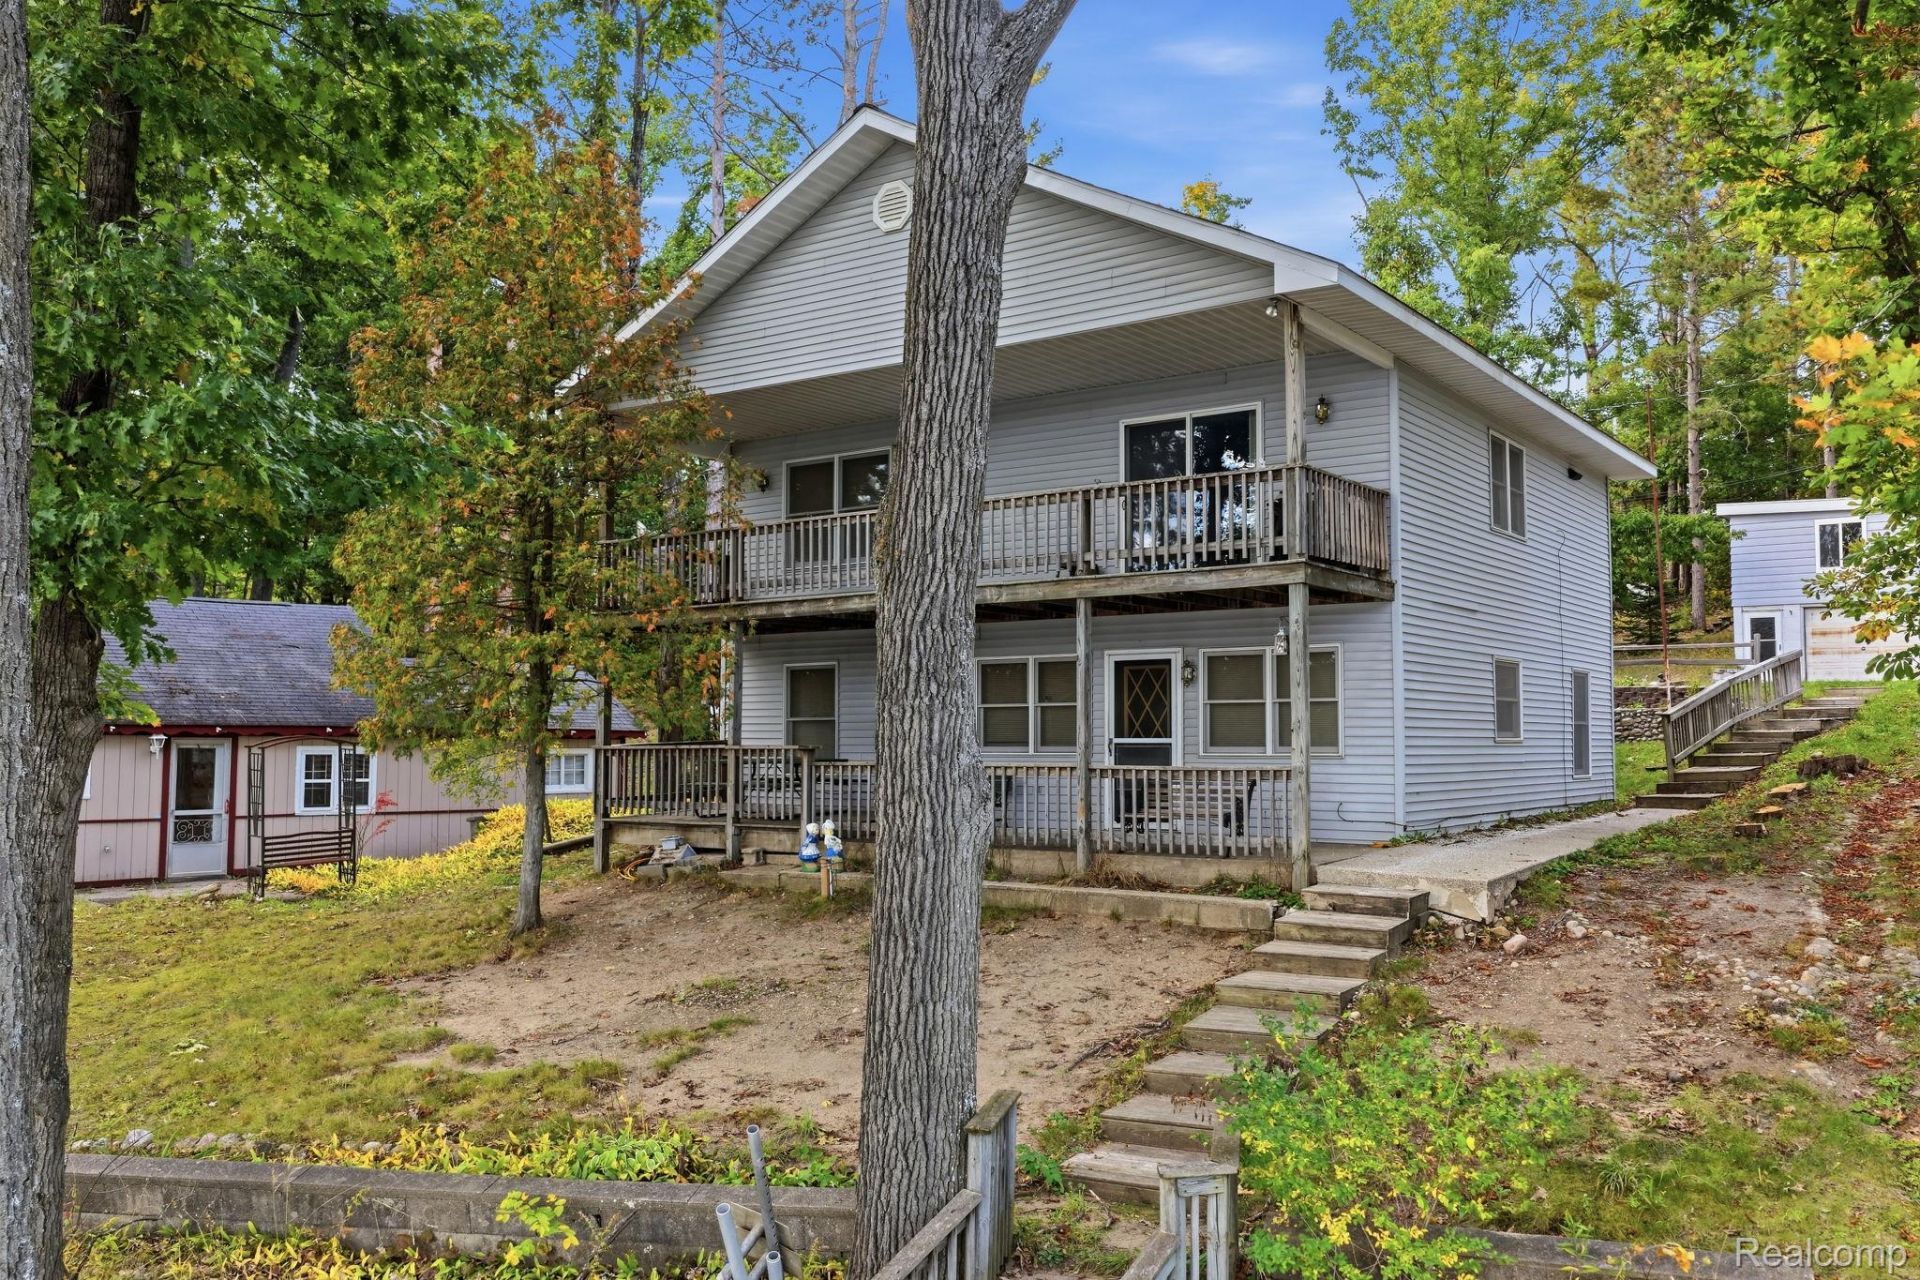
Welcome to 2259 Kassuba Road! This charming 3-bedroom colonial offers the perfect opportunity for year-round living, a peaceful second home, or a weekend getaway. Enjoy the added bonus of a private motorless lake, perfect for relaxing, fishing, kayaking, or simply enjoying the outdoors. Located just a short distance from I-75, you'll have easy access to nearby skiing, golf, snowmobiling, and other year-round recreational activities. Whether you're looking for a full-time residence or a place to escape and enjoy all four seasons, this property offers a great combination of comfort, recreation, and convenience. Don't miss your chance to own your own getaway where you can enjoy lake life, outdoor adventures, and everything the area has to offer. Schedule your showing today and start making plans for your next adventure!
Property Features
Property Type: Residential - Single Family
Basement: Yes
Basement: Finished, Full, Walk Out Access
Cooling: Ceiling Fans
Garage: 1
Heating: Baseboard, Propane
Home Style: Colonial
Lot Size: 0.48 Acres
Roof Type: Asphalt
Stories: 2.0
Taxes: $1,614
Year Built: 1948
Amenities
Balcony
Feature Descriptions
Appliances: Dishwasher, Dryer, Free Standing Electric Range, Free Standing Refrigerator, Washer
Body of Water: Kassuba Lake
Days on Site: 20
Exterior: Shingle Siding
HOA Fee: 1125/ Annually
Lot: Water View
Lot Dimensions: 56x415x51x389
Parcel#: 01001220006000
Parking: One Car Garage, Detached
Parking Notes: One Car Garage, Detached
Patio/Porch: Deck, Porch
Security: Smoke Detectors
Sewer: Unknown
Summer Tax: 952
Water: Public
Water Features: Lake Front, No Motor Lake, Private Water Frontage
Winter Tax: 662
Room Sizes
Family Room: 19 X 15
Bedroom: 15 X 12
Breakfast Nook Room: 10 X 8
Bath Full: 8 X 10
Living Room: 20 X 17
Kitchen: 15 X 12
Bath Lav: 5 X 9
Local Schools
School District: Gaylord
Listed By / Shown By
Listed By
Agency Name: Keller Williams Realty-Great Lakes
Agency Phone: 5865414000
Shown By
Agent Name: Scott Griffith
Agent Phone: (810) 227-1016 ext. 208
Agency Title: Griffith Realty

Estimate Your Payment
Estimated Payment
$ 1,040.70 per month $801.20 Principal & Interest $134.50 Property Tax $105.00 Homeowner's InsuranceChange Payment Information

IDX provided courtesy of Realcomp II Ltd.
©2021 Realcomp II Ltd. Shareholders
Privacy Policy / DMCA Notice / ADA Accessibility


This site is hosted, designed and copyright
© 1994 - 2026 by
Delta Media Group, Inc. -- Patent Pending --
2259 Kassuba Road | MLS# 20261079455
This single family home located at 2259 Kassuba Road, Bagley Township, Mi 49735 is currently listed for sale with an asking price of $359,999. This property was built in 1948 and has 3 bedrooms and 2 full and 1 partial baths with 3770 sq. ft. Kassuba Road is located within the Gaylord school district. Search Bagley Township real estate on sgriffith.griffithrealty.com today.