ScottGriffith

BEDS4
BATHS3 full 1 partial
SQUARE FEET3,590
MLS#20261078860
STATUSPending
PROPERTY TYPEResidential - Single Family
SUBDIVISIONR O Y A L C R O W N E S T A T E S 1
SCHOOLNorthville
Property Description
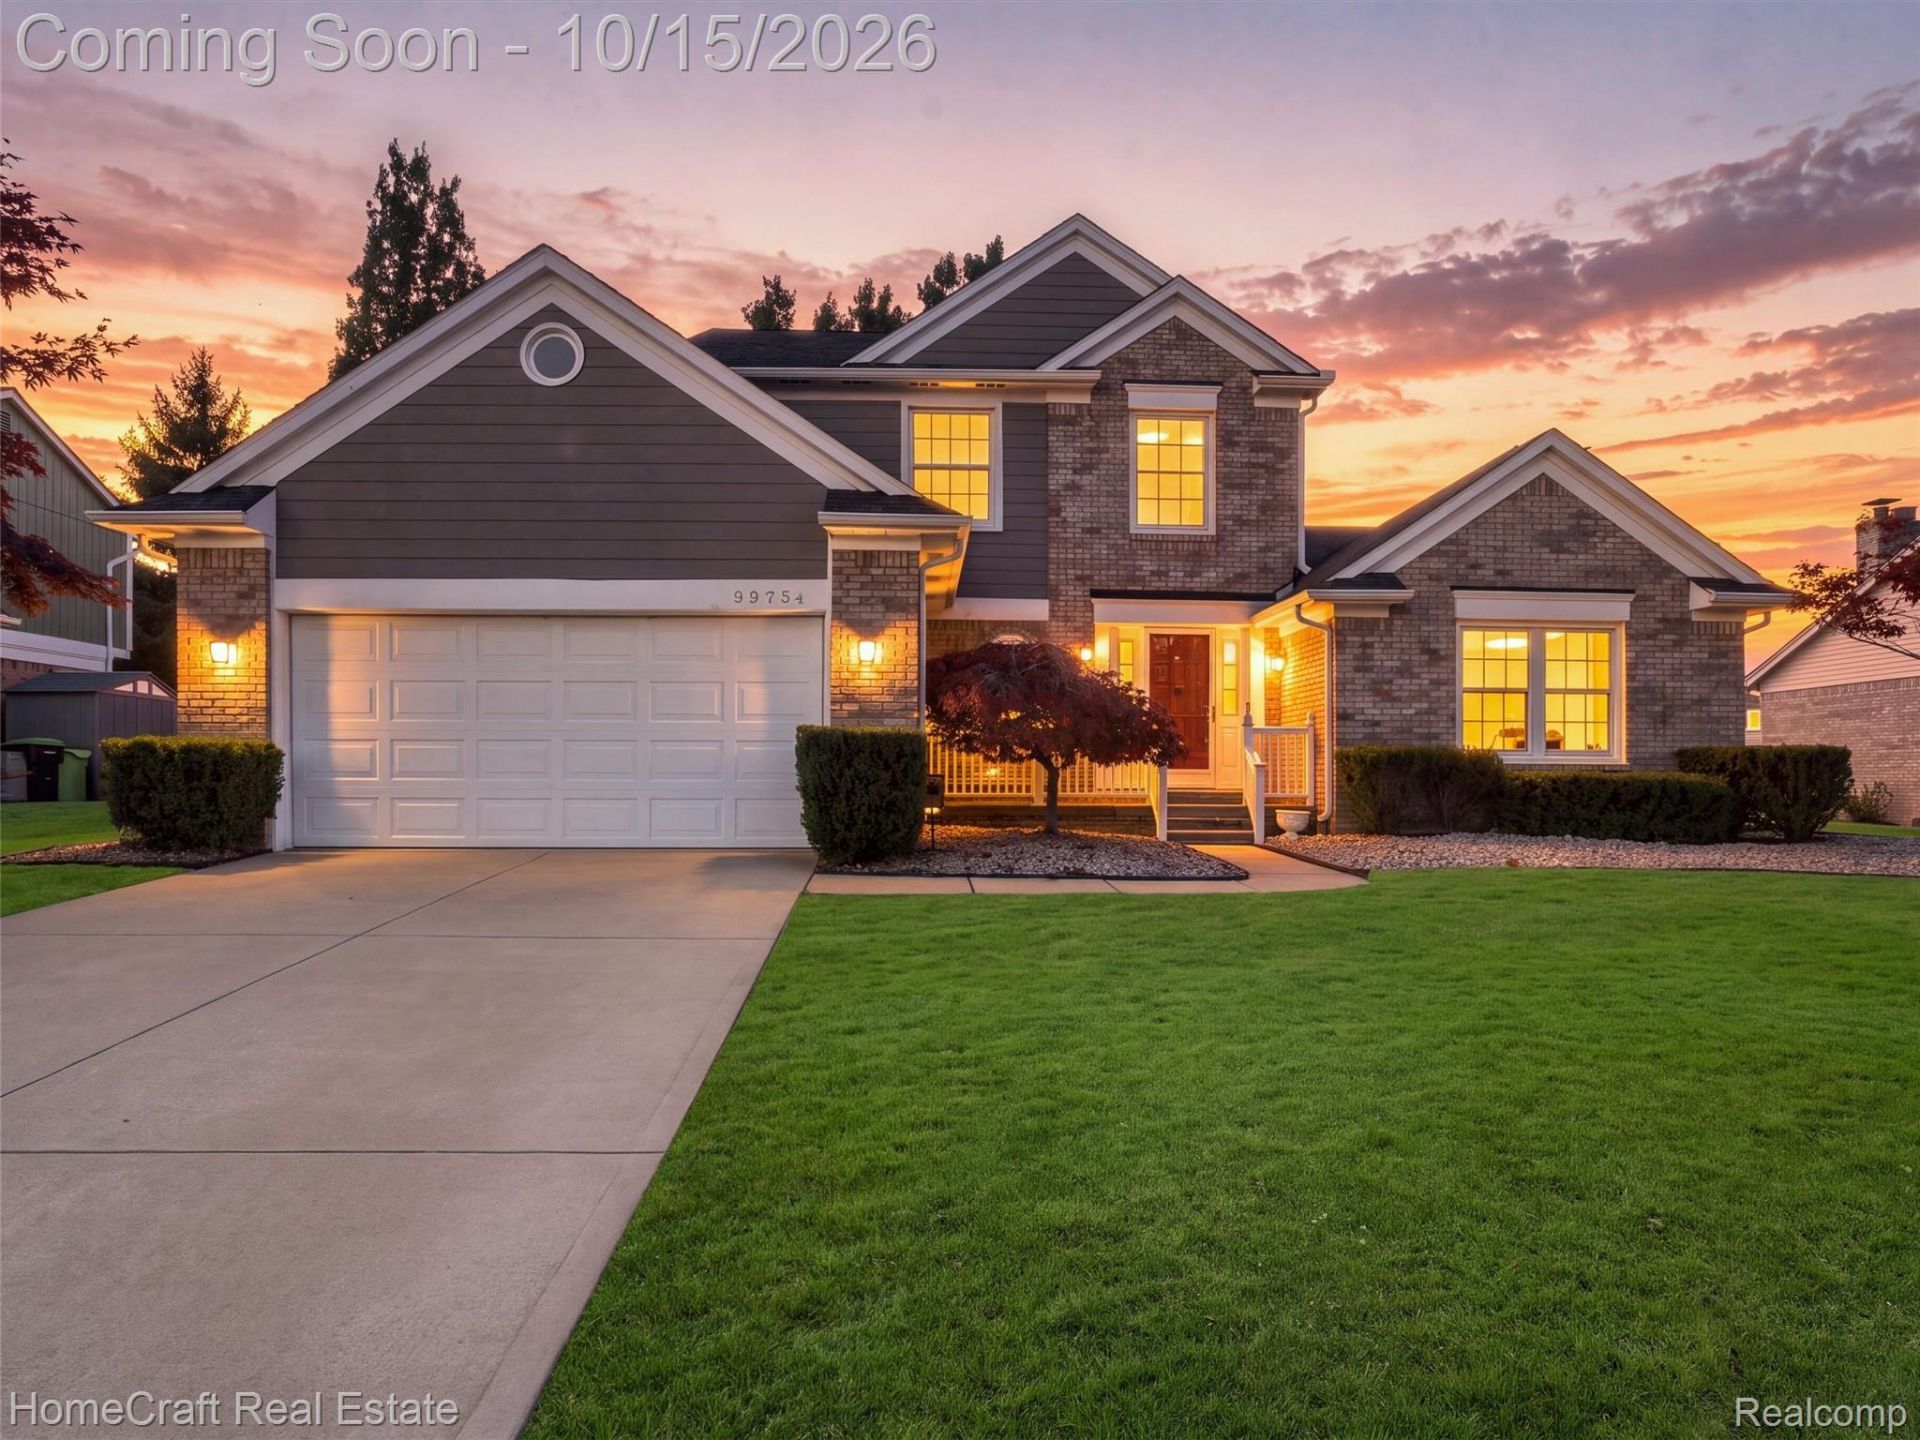
Welcome to this beautifully maintained 4-bedroom, 4-bath colonial in the desirable Royal Crown Estates community of Novi! Thoughtfully updated and offering a wonderful blend of comfort and style, this home features new wood flooring throughout the first floor and a newly finished basement complete with a full bath and wet bar-perfect for entertaining or creating your ideal recreation space. The first-floor primary suite offers a relaxing retreat with a walk-in closet and a private ensuite featuring a soaking tub and separate shower. Located within the highly regarded Northville School District, this home also offers convenient access to the charm of downtown Northville, along with shopping, dining, and entertainment at Twelve Oaks Mall and the surrounding area. A wonderful opportunity to enjoy spacious living, desirable updates, and a prime location!
Property Features
Property Type: Residential - Single Family
Basement: Yes
Basement: Finished
Cooling: Central Air
Garage: 2 car attached
Heating: Forced Air, Natural Gas
Home Style: Colonial
Lot Size: 0.25 Acres
Roof Type: Asphalt
Stories: 2.0
Taxes: $8,571
Year Built: 1990
Amenities
Entrance Foyer
Programmable Thermostat
Feature Descriptions
Appliances: Built In Gas Oven, Dishwasher, Disposal, Double Oven, Dryer, Electric Cooktop, Free Standing Refrigerator, Microwave, Washer
Days on Site: 11
Exterior: Brick
Fireplace: Family Room, Gas
HOA Fee: 295/ Annually
Laundry: Laundry Room
Lot: Sprinklers
Lot Dimensions: 80X133.56
Parcel#: 2228427006
Parking: Two Car Garage, Attached
Parking Notes: Two Car Garage, Attached
Patio/Porch: Deck, Porch
Sewer: Public Sewer
Summer Tax: 5935
Water: Public
Winter Tax: 2636
Room Sizes
Laundry: 8 X 6
Family Room: 18 X 15
Dining Room: 14 X 12
Kitchen: 14 X 12
Primary Bedroom: 18 X 16
Primary Bathroom: 13 X 11
Bath Full: 8 X 6
Bedroom: 16 X 13
Loft: 17 X 7
Bonus Room: 7 X 4
Breakfast Nook Room: 12 X 6
Library: 14 X 11
Local Schools
School District: Northville
Listed By / Shown By
Listed By
Agency Name: HomeCraft Real Estate
Agency Phone: 7343290123
Shown By
Agent Name: Scott Griffith
Agent Phone: (810) 227-1016 ext. 208
Agency Title: Griffith Realty

Estimate Your Payment
Estimated Payment
$ 2,274.93 per month $1,379.85 Principal & Interest $714.25 Property Tax $180.83 Homeowner's InsuranceChange Payment Information

IDX provided courtesy of Realcomp II Ltd.
©2021 Realcomp II Ltd. Shareholders
Privacy Policy / DMCA Notice / ADA Accessibility


This site is hosted, designed and copyright
© 1994 - 2026 by
Delta Media Group, Inc. -- Patent Pending --
22704 Foxmoor Drive | MLS# 20261078860
This single family home located at 22704 Foxmoor Drive, Novi, Mi 48374 is currently listed for sale with an asking price of $620,000. This property was built in 1990 and has 4 bedrooms and 3 full and 1 partial baths with 3590 sq. ft. Foxmoor Drive is located in the R O Y A L C R O W N E S T A T E S 1 subdivision within the Northville school district. Search R O Y A L C R O W N E S T A T E S 1 real estate on sgriffith.griffithrealty.com today.