ScottGriffith

BEDS2
BATHS1 full
SQUARE FEET968
MLS#20261070636
STATUSPending
PROPERTY TYPEResidential - Single Family
SUBDIVISIONO A K C R E S T
SCHOOLRoyalOak
Property Description
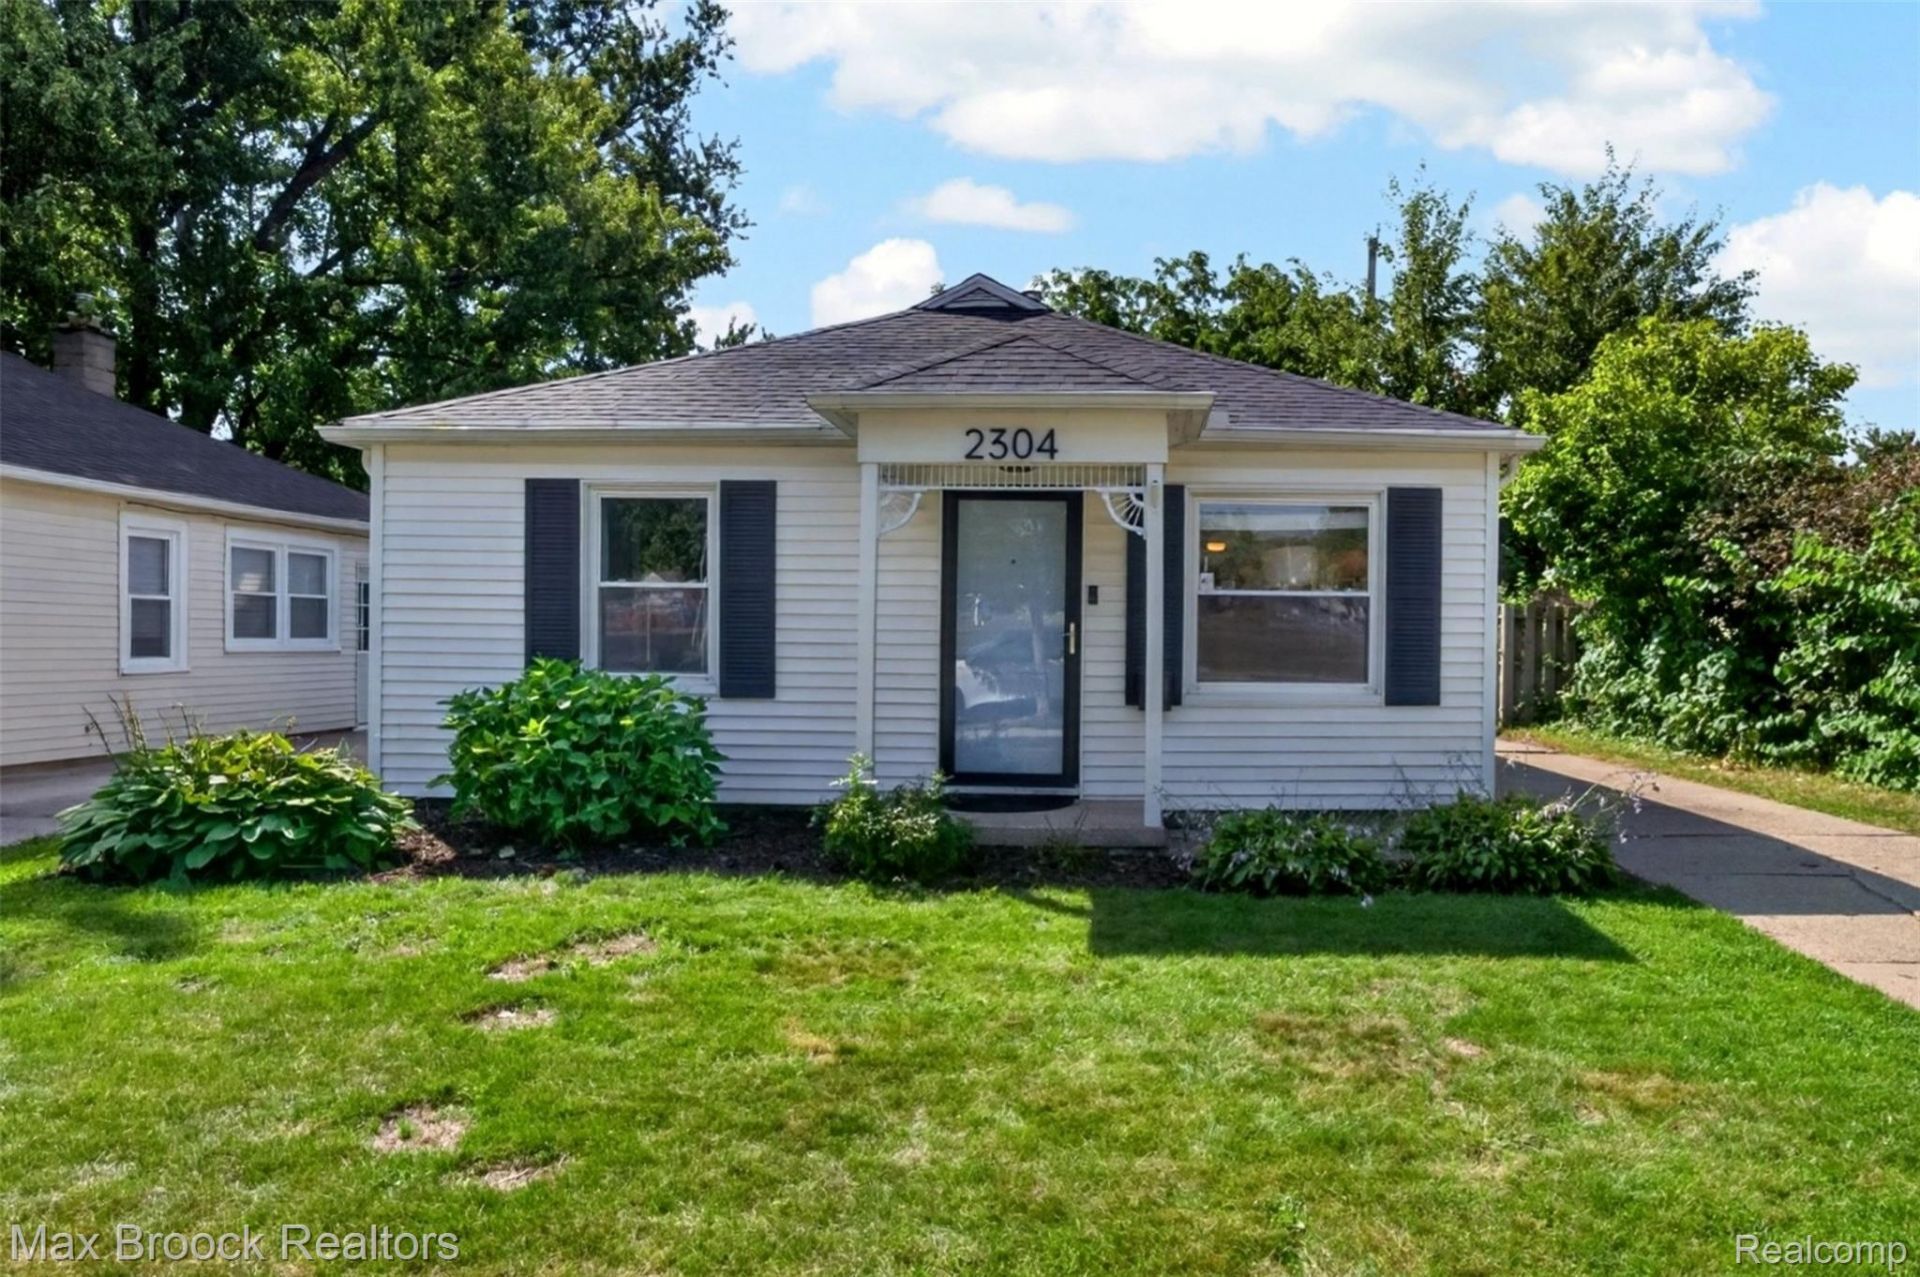
*Back on the market! Buyer backed out due to issue with personal financing.* This inviting 2-bedroom, 1-bath ranch offers comfortable living in a convenient Royal Oak location, with an elementary school and park directly across the street. The home features an extended primary bedroom thanks to a rear addition, providing extra space and flexibility. The bathroom was beautifully updated in 2026, while other recent improvements include a new roof in 2026, air conditioning and gutters in 2021, and attic insulation added in 2022. With its functional layout, spacious primary bedroom, and numerous updates already completed, this home is ready for its next owner to make it their own. Enjoy the convenience of having a neighborhood school and park just steps away, while being close to everything Royal Oak has to offer. 2304 Brockton Ave is an excellent opportunity to enjoy the comfort and convenience of a well-updated ranch in a great location.
Property Features
Property Type: Residential - Single Family
Cooling: Ceiling Fans, Central Air
Garage: 1
Heating: Forced Air, Natural Gas
Home Style: Ranch
Lot Size: 0.10 Acres
Roof Type: Asphalt
Stories: 1.0
Taxes: $4,175
Year Built: 1949
Feature Descriptions
Appliances: Dishwasher, Dryer, Free Standing Gas Range, Free Standing Refrigerator, Microwave, Washer
Days on Site: 47
Exterior: Vinyl Siding
Fencing: Back Yard
Lot Dimensions: 40X107.32
Parcel#: 2523330002
Parking: One Car Garage, Detached
Parking Notes: One Car Garage, Detached
Patio/Porch: Patio, Porch
Sewer: Public Sewer
Summer Tax: 3178
Water: Public
Winter Tax: 997
Room Sizes
Primary Bedroom: 21 X 12
Bath Full: 6 X 7
Bedroom: 11 X 11
Living Room: 14 X 12
Kitchen: 8 X 12
Laundry: 8 X 7
Local Schools
School District: RoyalOak
Listed By / Shown By
Listed By
Agency Name: Max Broock, REALTORS-Royal Oak
Agency Phone: 2485489100
Shown By
Agent Name: Scott Griffith
Agent Phone: (810) 227-1016 ext. 208
Agency Title: Griffith Realty

Estimate Your Payment
Estimated Payment
$ 952.05 per month $534.14 Principal & Interest $347.92 Property Tax $70.00 Homeowner's InsuranceChange Payment Information

IDX provided courtesy of Realcomp II Ltd.
©2021 Realcomp II Ltd. Shareholders
Privacy Policy / DMCA Notice / ADA Accessibility


This site is hosted, designed and copyright
© 1994 - 2026 by
Delta Media Group, Inc. -- Patent Pending --
2304 Brockton Avenue | MLS# 20261070636
This single family home located at 2304 Brockton Avenue, Royal Oak, Mi 48067 is currently listed for sale with an asking price of $240,000. This property was built in 1949 and has 2 bedrooms and 1 full baths with 968 sq. ft. Brockton Avenue is located in the O A K C R E S T subdivision within the RoyalOak school district. Search O A K C R E S T real estate on sgriffith.griffithrealty.com today.