ScottGriffith

BEDS2
BATHS2 full
SQUARE FEET1,240
MLS#20261048543
STATUSPending
PROPERTY TYPEResidential - Condominium
SUBDIVISIONWayne County Condo Sub Plan 756
SCHOOLWoodhaven
Property Description
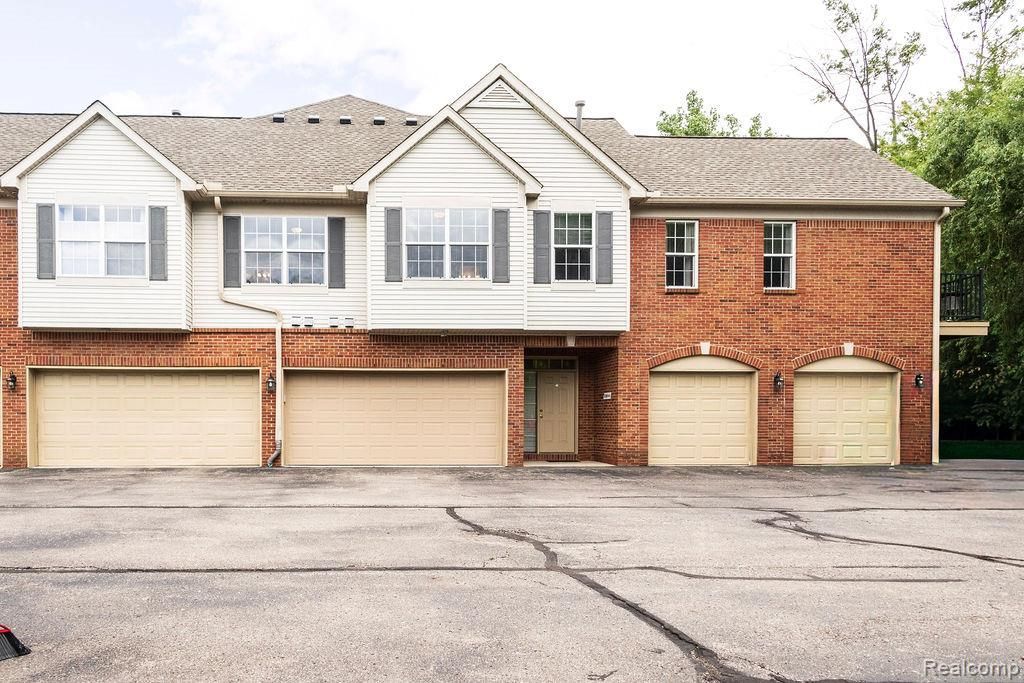
Rare opportunity to own a premium end-unit upper ranch condo in the highly desirable gated Trentwood community. This original-owner home offers one of the best locations in the complex, featuring tranquil pond views on one side and peaceful wooded views from the large living room window on the other, creating a private, serene setting surrounded by nature and wildlife. The light-filled main living area showcases high vaulted ceilings that enhance the open feel of the space, along with a cozy gas fireplace for added comfort. The functional layout includes a spacious primary suite with a large walk-in closet and private full bath, along with a comfortable guest bedroom and additional full bath. Enjoy your morning coffee on the quaint private porch overlooking the natural beauty of the woods and pond. Additional features include an attached 1-car garage, stainless steel appliances, and immediate occupancy for convenience. Major exterior updates include a roof replacement within the last few years, offering added peace of mind. This quiet, well-maintained community offers a rare combination of privacy, natural surroundings, and convenience—an ideal opportunity to personalize and make your own in a truly exceptional setting.
Property Features
Property Type: Residential - Condominium
Cooling: Ceiling Fan(s), Central Air
Fuel Type: Natural Gas
Garage: 1 car attached
Heating: Forced Air
Home Style: Ranch
Year Built: 2008
Amenities
Grounds Maintenance
Lighting
Private Entry
Appliances
Dishwasher
Disposal
Free-Standing Gas Oven
Free-Standing Gas Range
Free-Standing Refrigerator
Microwave
Stainless Steel Appliance(s)
Feature Descriptions
Architecture: Ranch
Days on Site: 25
Exterior: Brick, Vinyl
Fireplace Location: Living Room
Foundation: Slab
Garage/Parking: Direct Access, Electricity, Door Opener, Attached
Homeowners Association Fee: $275 (Monthly)
Interior: Cable Available, Intercom, Programmable Thermostat, Furnished - No
Parking Notes: Direct Access, Electricity, Door Opener, Attached
Road Frontage: Paved, Private, Pub. Sidewalk
Site: Gated Community
Summer Tax: $3638.0000
Waterfront: Pond
Water Heater: Natural Gas
Winter Tax: $325.0000
Local Schools
School District: Woodhaven
Listed By / Shown By
Listed By
Agency Name: River Oaks Realty
Agency Phone: (734) 752-6140
Shown By
Agent Name: Scott Griffith
Agent Phone: (810) 227-1016 ext. 208
Agency Title: Griffith Realty

Estimate Your Payment
Estimated Payment
$ 469.46 per month $415.07 Principal & Interest $0.00 Property Tax (data not provided by mls) $54.40 Homeowner's InsuranceChange Payment Information

IDX provided courtesy of Realcomp II Ltd.
©2021 Realcomp II Ltd. Shareholders
Privacy Policy / DMCA Notice / ADA Accessibility


This site is hosted, designed and copyright
© 1994 - 2026 by
Delta Media Group, Inc. -- Patent Pending --
23044 Williamsburg Circle | MLS# 20261048543
This condo located at 23044 Williamsburg Circle, Woodhaven, MI 48183 is currently listed for sale with an asking price of $186,500. This property was built in 2008 and has 2 bedrooms and 2 full baths with 1240 sq. ft. Williamsburg Circle is located in the Wayne County Condo Sub Plan 756 subdivision within the Woodhaven school district. Search Wayne County Condo Sub Plan 756 real estate on sgriffith.griffithrealty.com today.