ScottGriffith

BEDS3
BATHS1 full
SQUARE FEET2,093
MLS#20261080406
STATUSActive
PROPERTY TYPEResidential - Single Family
SUBDIVISIONS- P S I M O N D S G A R D E N S H O M E S I T E S
SCHOOLFitzgerald
Property Description
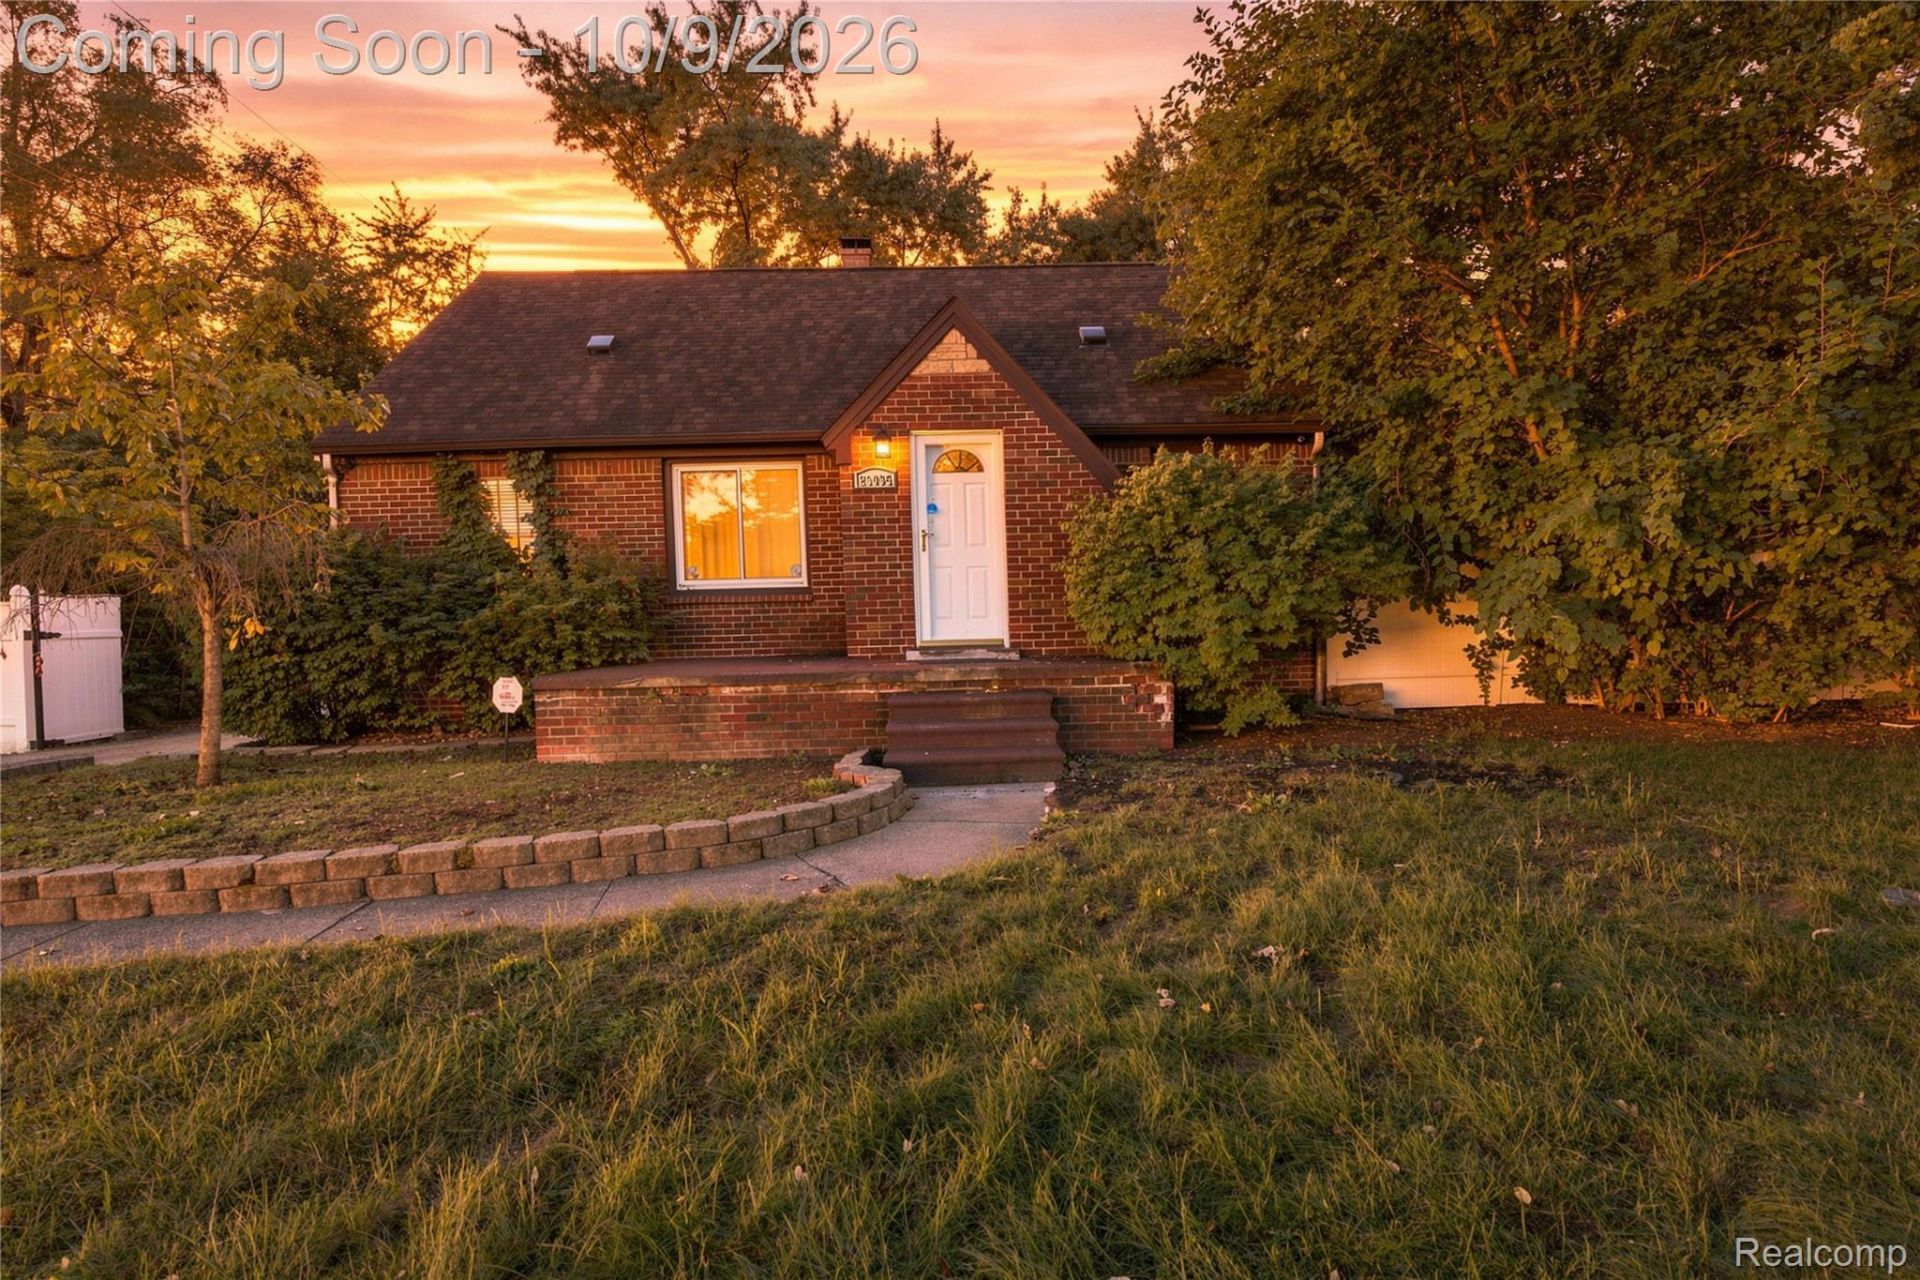
Welcome to this move-in-ready brick bungalow in Warren! This well-maintained home offers 3 bedrooms, including two generously sized bedrooms and a versatile third bedroom that can also serve as a home office or den. The spacious second-floor bedroom provides a flexible layout with two distinct areas, offering plenty of room for additional sleeping, sitting, or workspace.The updated kitchen features newer cabinetry, flooring, a dishwasher, and refrigerator. Additional improvements include fresh interior paint, an updated full bathroom, newer windows, new carpeting, and a 200-amp electrical service. The home also features multiple mounted TVs and a CCTV security system for added convenience.A full basement with glass block windows provides plenty of additional space for storage, recreation, or future finishing. Outside, enjoy a spacious backyard, storage shed, and two-car garage. Conveniently located near shopping, schools, dining, and everyday amenities with easy access to major roads. A great opportunity to own a move-in-ready home in Warren!
Property Features
Property Type: Residential - Single Family
Basement: Yes
Basement: Unfinished
Garage: 2
Heating: Forced Air, Natural Gas
Home Style: Bungalow
Lot Size: 0.28 Acres
Stories: 1.5
Taxes: $5,796
Year Built: 1949
Feature Descriptions
Days on Site: 22
Exterior: Brick
Lot Dimensions: 80X151
Parcel#: 1329452028
Parking: Two Car Garage, Detached
Parking Notes: Two Car Garage, Detached
Sewer: Public Sewer
Summer Tax: 5677
Water: Public
Winter Tax: 119
Room Sizes
Bath Full: 7 X 6
Bedroom: 11 X 10
Kitchen: 20 X 10
Primary Bedroom: 19 X 11
Local Schools
School District: Fitzgerald
Listed By / Shown By
Listed By
Agency Name: Summit Union Real Estate
Agency Phone: 5865546107
Shown By
Agent Name: Scott Griffith
Agent Phone: (810) 227-1016 ext. 208
Agency Title: Griffith Realty

Estimate Your Payment
Estimated Payment
$ 1,023.95 per month $478.27 Principal & Interest $483.00 Property Tax $62.68 Homeowner's InsuranceChange Payment Information

IDX provided courtesy of Realcomp II Ltd.
©2021 Realcomp II Ltd. Shareholders
Privacy Policy / DMCA Notice / ADA Accessibility


This site is hosted, designed and copyright
© 1994 - 2026 by
Delta Media Group, Inc. -- Patent Pending --
23095 Hill Avenue | MLS# 20261080406
This single family home located at 23095 Hill Avenue, Warren, Mi 48091 is currently listed for sale with an asking price of $214,900. This property was built in 1949 and has 3 bedrooms and 1 full baths with 2093 sq. ft. Hill Avenue is located in the S- P S I M O N D S G A R D E N S H O M E S I T E S subdivision within the Fitzgerald school district. Search S- P S I M O N D S G A R D E N S H O M E S I T E S real estate on sgriffith.griffithrealty.com today.