ScottGriffith

BEDS2
BATHS2 full 1 partial
SQUARE FEET2,546
MLS#20261082899
STATUSActive
PROPERTY TYPEResidential - Condominium
SCHOOLOkemos
Property Description
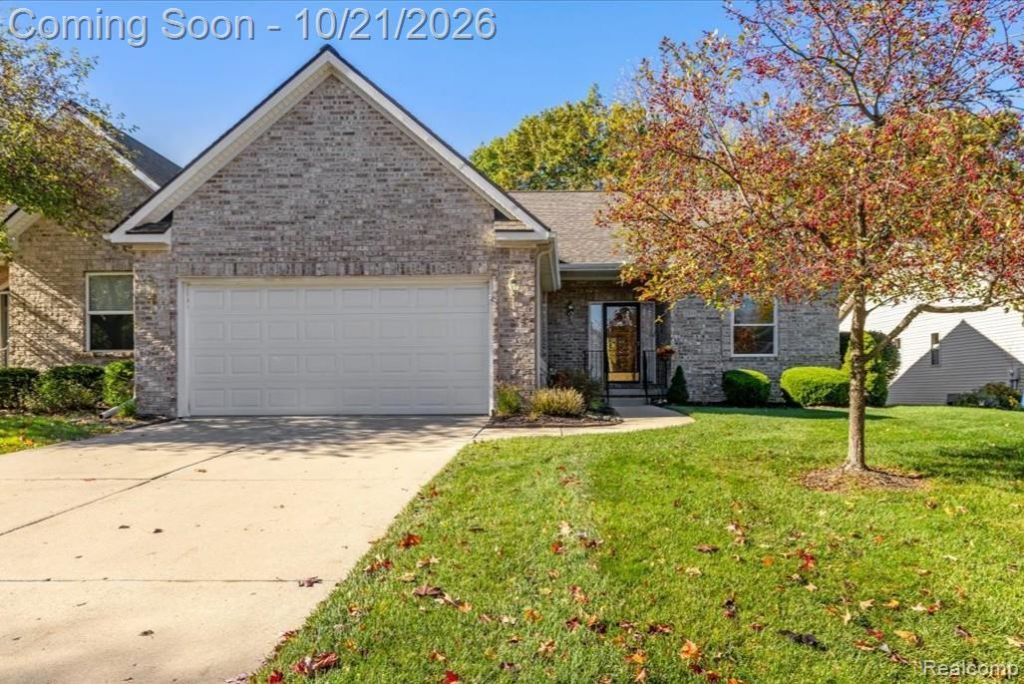
Welcome to 2315 Sapphire Lane in East Lansing! This move-in ready, one-owner condo has been meticulously maintained and offers approximately 2,500 square feet of living space. Featuring 2 bedrooms, 2.5 bathrooms, a versatile bonus room perfect for an office, den, or guest space, and a finished walkout basement. The open floor plan includes hardwood floors, a comfortable carpeted living area, and a kitchen complete with maple cabinets and quartz countertops. Relax in the four-season room while enjoying views of the wooded backyard and local wildlife. Additional conveniences include first-floor laundry and an attached 2-car garage. Located minutes from shopping, dining, and Michigan State University, this condo offers a great combination of comfort, convenience, and low-maintenance living.
Property Features
Property Type: Residential - Condominium
Basement: Yes
Basement: Finished, Full
Cooling: Central Air
Garage: 2 car attached
Heating: Forced Air, Natural Gas
Home Style: Ranch
Stories: 1.0
Taxes: $6,563
Year Built: 1999
Feature Descriptions
Appliances: Dishwasher, Dryer, Free Standing Electric Range, Free Standing Refrigerator, Microwave, Washer
Days on Site: 7
Exterior: Brick, Vinyl Siding
Fireplace: Living Room
HOA Fee: 288/ Monthly
Parcel#: 020216327021
Parking: Two Car Garage, Attached, Electricityin Garage
Parking Notes: Two Car Garage, Attached, Electricityin Garage
Pets Allowed: Yes
Sewer: Public Sewer
Summer Tax: 2875
Water: Public
Winter Tax: 3688
Room Sizes
Library: 11 X 7
Bath Lav: 6 X 5
Primary Bathroom: 9 X 15
Laundry: 10 X 7
Kitchen: 13 X 12
Dining Room: 13 X 11
Three Season Room: 11 X 10
Living Room: 26 X 21
Primary Bedroom: 15 X 23
Bedroom: 15 X 12
Bath Full: 6 X 9
Local Schools
School District: Okemos
Listed By / Shown By
Listed By
Agency Name: KW Realty Livingston
Agency Phone: 8102275500
Shown By
Agent Name: Scott Griffith
Agent Phone: (810) 227-1016 ext. 208
Agency Title: Griffith Realty

Estimate Your Payment
Estimated Payment
$ 1,629.08 per month $956.77 Principal & Interest $546.92 Property Tax $125.39 Homeowner's InsuranceChange Payment Information

IDX provided courtesy of Realcomp II Ltd.
©2021 Realcomp II Ltd. Shareholders
Privacy Policy / DMCA Notice / ADA Accessibility


This site is hosted, designed and copyright
© 1994 - 2026 by
Delta Media Group, Inc. -- Patent Pending --
2315 Sapphire Lane | MLS# 20261082899
This condo located at 2315 Sapphire Lane, Meridian Township, Mi 48823 is currently listed for sale with an asking price of $429,900. This property was built in 1999 and has 2 bedrooms and 2 full and 1 partial baths with 2546 sq. ft. Sapphire Lane is located within the Okemos school district. Search Meridian Township real estate on sgriffith.griffithrealty.com today.