ScottGriffith

BEDS3
BATHS2 full
SQUARE FEET1,250
MLS#20261084272
STATUSActive
PROPERTY TYPERental - Single Family
SUBDIVISIONC O L O N Y H O M E S 1
SCHOOLHazelPark
Property Description
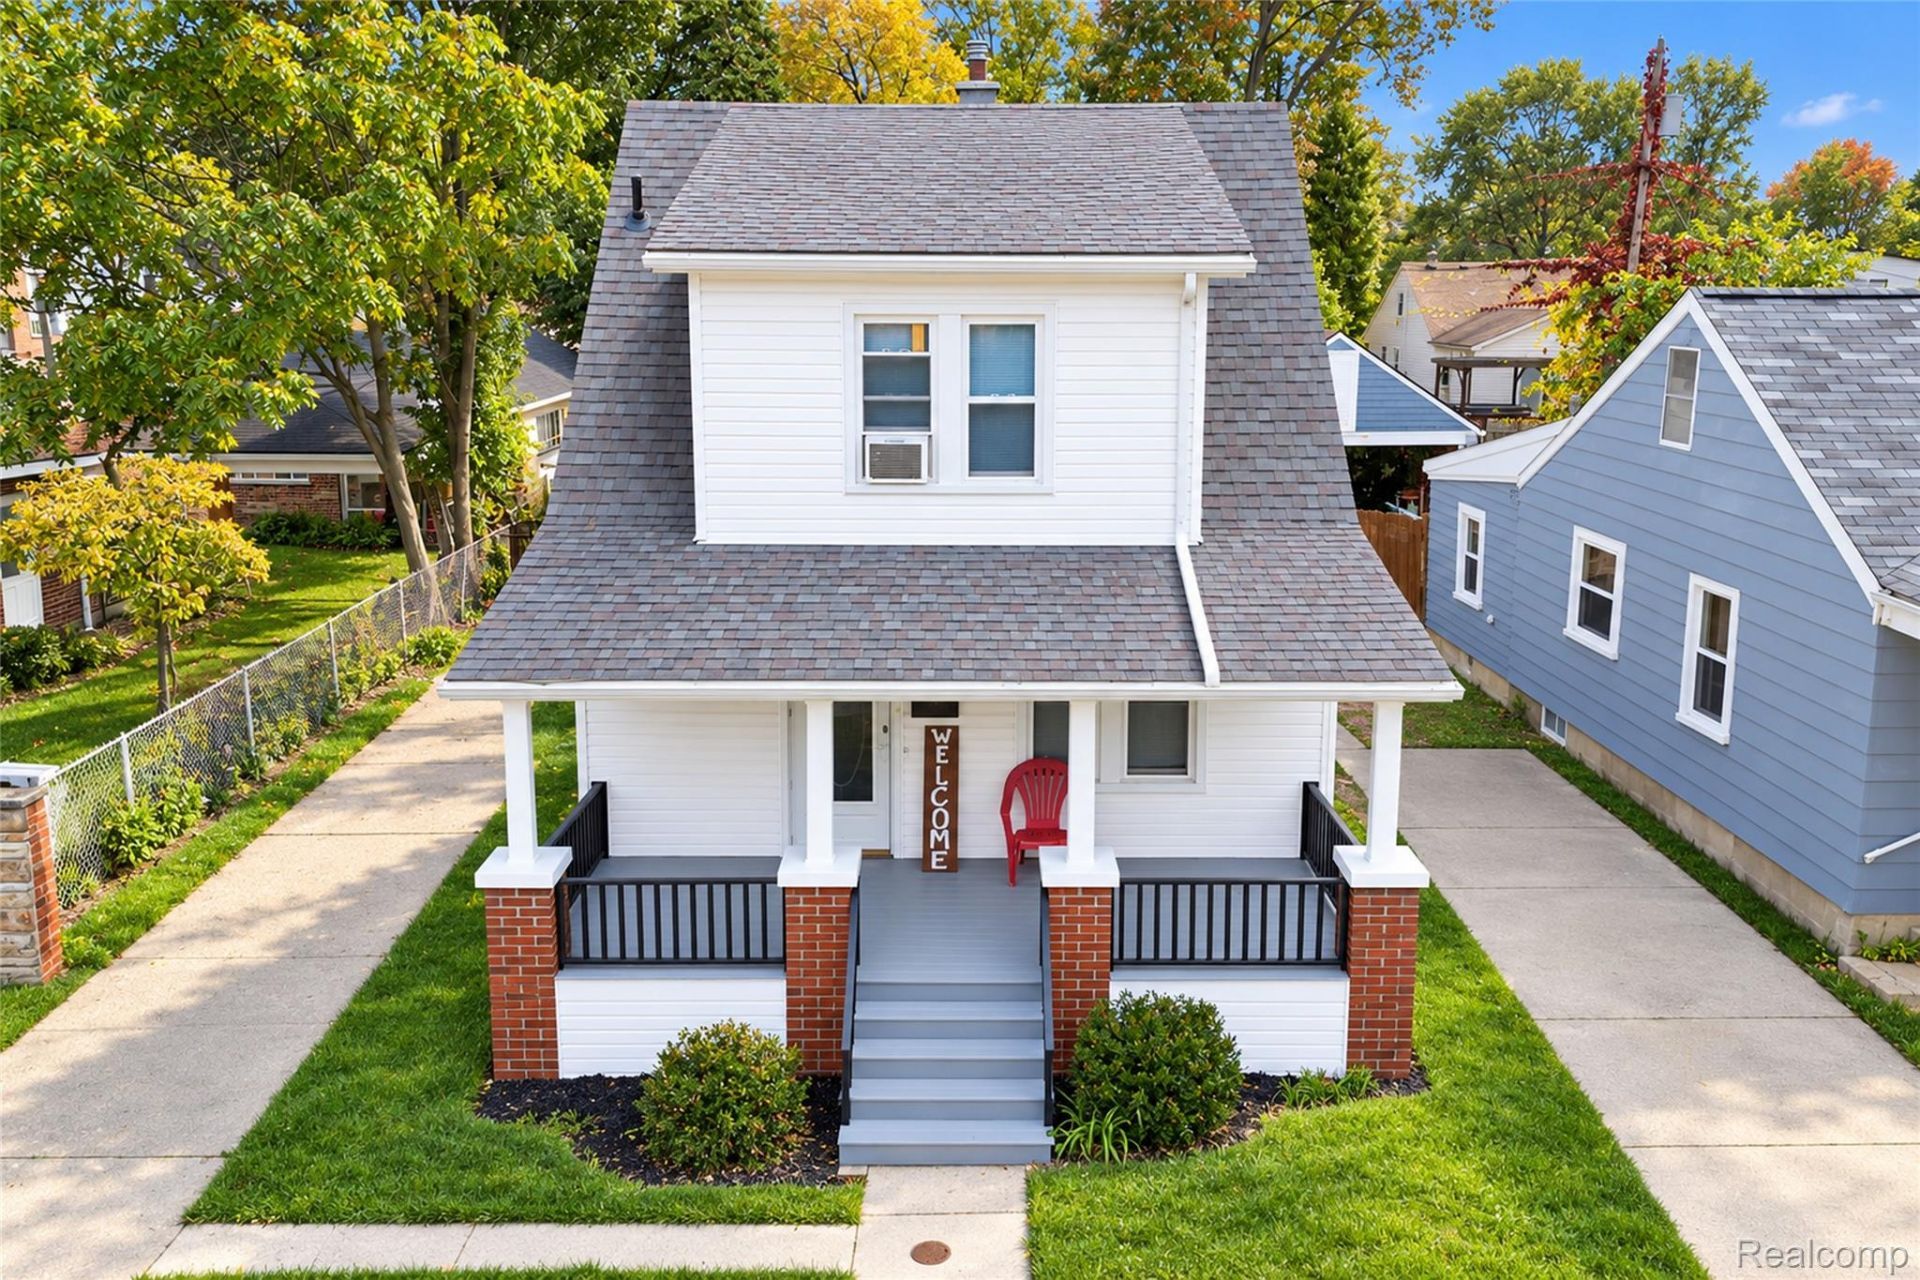
Nestled in one of Hazel Park's most convenient neighborhoods, 23152 Tawas Ave features a bright, light-filled layout designed for effortless daily living and easy entertaining. The functional kitchen comes equipped with ample cabinet storage, generous counter space, and updated finishes, while the comfortable bedrooms offer excellent natural light and versatile arrangements. Outside, a spacious back yard provides a private retreat ideal for weekend BBQs, pets, gardening, or relaxing around a fire pit. Clean, well-maintained, and move-in ready throughout, this turn-key home lets you unpack and immediately start enjoying your new space. Situated just minutes from downtown Ferndale, Royal Oak, and major freeways (I-75 & I-696), commute times are a breeze. Enjoy immediate access to local coffee shops, vibrant dining, parks, and regional shopping destinations. This home is being offered for sale and rent, the owner is open to a standard lease agreement, a rent to own option or a lease with option to purchase. The new tenant will be responsible for all utilities including water, lawn service and snow removal. The owner is open to pets with non refundable deposit and additional monthly fee. Pets are subject to the owners approval and some breeds may be restricted, please call for more information.
Property Features
Property Type: Rental - Single Family
Basement: Yes
Basement: Unfinished
Cooling: Window Units
Fenced: Yes
Garage: 1
Heating: Forced Air, Natural Gas
Home Style: Bungalow
Lot Size: 0.10 Acres
Roof Type: Asphalt
Stories: 2.0
Taxes: $0
Year Built: 1920
Feature Descriptions
Appliances: Built In Gas Range, Built In Refrigerator, Dishwasher, Microwave
Community Features: Sidewalks
Days on Site: 11
Exterior: Vinyl Siding
Fencing: Back Yard, Fenced
Laundry: Laundry Room
Lot Dimensions: 40X110.89
Parcel#: 2525377002
Parking: One Car Garage, Detached
Parking Notes: One Car Garage, Detached
Patio/Porch: Covered, Porch
Pets Allowed: Call
Sewer: Public Sewer
Water: Public
Room Sizes
Bath Full: 7 X 6
Bedroom: 11 X 8
Primary Bedroom: 10 X 11
Kitchen: 9 X 10
Dining Room: 9 X 8
Living Room: 15 X 10
Laundry: 7 X 5
Local Schools
School District: HazelPark
Listed By / Shown By
Listed By
Agency Name: Berkshire Hathaway HomeServices Kee Realty
Agency Phone: 2486511200
Shown By
Agent Name: Scott Griffith
Agent Phone: (810) 227-1016 ext. 208
Agency Title: Griffith Realty


IDX provided courtesy of Realcomp II Ltd.
©2021 Realcomp II Ltd. Shareholders
Privacy Policy / DMCA Notice / ADA Accessibility


This site is hosted, designed and copyright
© 1994 - 2026 by
Delta Media Group, Inc. -- Patent Pending --
23152 Tawas Avenue | MLS# 20261084272
This property located at 23152 Tawas Avenue, Hazel Park, Mi 48030 is currently listed for rent with an asking price of $2,000 / Monthly. Tawas Avenue is located within the HazelPark school district. Search Hazel Park real estate on sgriffith.griffithrealty.com today.