ScottGriffith

BEDS2
BATHS2 full
SQUARE FEET1,046
MLS#20261055711
STATUSActive
PROPERTY TYPERental - Condominium
SUBDIVISIONTHE VILLAGE AT CORNERSTONE CONDO
SCHOOLOak Park
Property Description
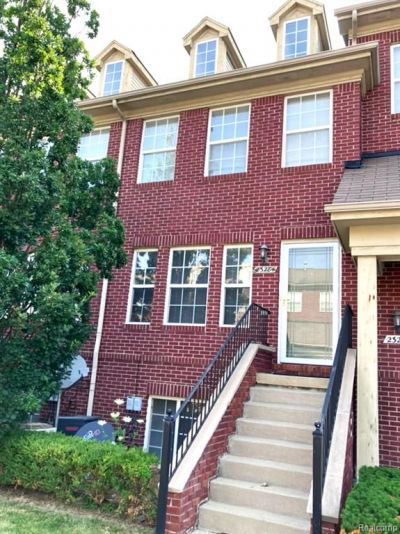
THIS TOWNHOME CONDO IS MOVE-IN READY, WITH NEWER LAMINATE FLOORING & NEUTRAL PAINT. NICE FLOORPLAN HAS SPACIOUS LIVING ROOM OPEN TO A DINING NOOK & INTO THE KITCHEN. THE KITCHEN HAS PLENTY OF CABINET SPACE & COMES WITH ALL APPLIANCES. THE CONDO HAS CENTRAL AIR FOR YOUR SUMMER COMFORT! FRONT LOAD WASHER/DRYER IS ON LOWER LEVEL. TWO GOOD SIZED BEDROOMS & TWO FULL BATHROOMS ARE ALSO ON THE ENTRY LEVEL. THE BONUS ROOM ON THE LOWER LEVEL COULD BE USED AS A FAMILY ROOM / DEN, HOME OFFICE, HOME GYM ETC. ONE CAR ATTACHED GARAGE W/REMOTE DOOR OPENER. GREAT LOCATION CLOSE TO LOCAL RESTAURANTS & SHOPPING, EXCELLENT TRANSPORTATION LINKS, CLOSE TO HENRY FORD PROVIDENCE HOSPITAL. RENT INCLUDES TRASH PICK-UP & WATER. PROPERTY IS AVAILABLE IMMEDIATELY. PROPERTY OWNER IS GIVING PREFERENCE TO A LONGER TERM LEASE APPLICATION. NO PETS, NO SMOKING.
Property Features
Property Type: Rental - Condominium
Cooling: Central Air
Fuel Type: Natural Gas
Garage: 1 car attached
Heating: Forced Air
Home Style: Townhouse
Year Built: 2003
Appliances
Dishwasher
Free-Standing Electric Range
Free-Standing Refrigerator
Microwave
Washer/Dryer Stacked
Feature Descriptions
Architecture: Townhouse
Exterior: Brick, Vinyl, Wood
Foundation: Slab
Garage/Parking: 1 Assigned Space, Direct Access, Door Opener, Attached
Homeowners Association Fee: $322 (Monthly)
Parking Notes: 1 Assigned Space, Direct Access, Door Opener, Attache
Road Frontage: Private
Summer Tax: $0.0000
Water Heater: Natural Gas
Room Sizes
Living Room: Level - First/Entry
Kitchen: Level - First/Entry
Bedroom - Primary: Level - First/Entry
Bath - Primary: Level - First/Entry
Bedroom: Level - First/Entry
Bath - Full: Level - First/Entry
Family Room: Level - Basement
Laundry Area/Room: Level - Basement
Local Schools
School District: Oak Park
Listed By / Shown By
Listed By
Agency Name: RE/MAX Complete
Agency Phone: (248) 721-9980
Shown By
Agent Name: Scott Griffith
Agent Phone: (810) 227-1016 ext. 208
Agency Title: Griffith Realty


IDX provided courtesy of Realcomp II Ltd.
©2021 Realcomp II Ltd. Shareholders
Privacy Policy / DMCA Notice / ADA Accessibility


This site is hosted, designed and copyright
© 1994 - 2026 by
Delta Media Group, Inc. -- Patent Pending --
23284 Cornerstone Village Drive | MLS# 20261055711
This property located at 23284 Cornerstone Village Drive , Southfield, MI 48075 is currently listed for rent with an asking price of $1,650 / Monthly. Cornerstone Village Drive is located within the Oak Park school district. Search Southfield real estate on sgriffith.griffithrealty.com today.