ScottGriffith

BEDS4
BATHS2 full 2 partial
SQUARE FEET3,301
MLS#20261083374
STATUSActive
PROPERTY TYPEResidential - Single Family
SUBDIVISIONC H U R C H E S A C R E S
SCHOOLSouthfieldPublicSchools
Property Description
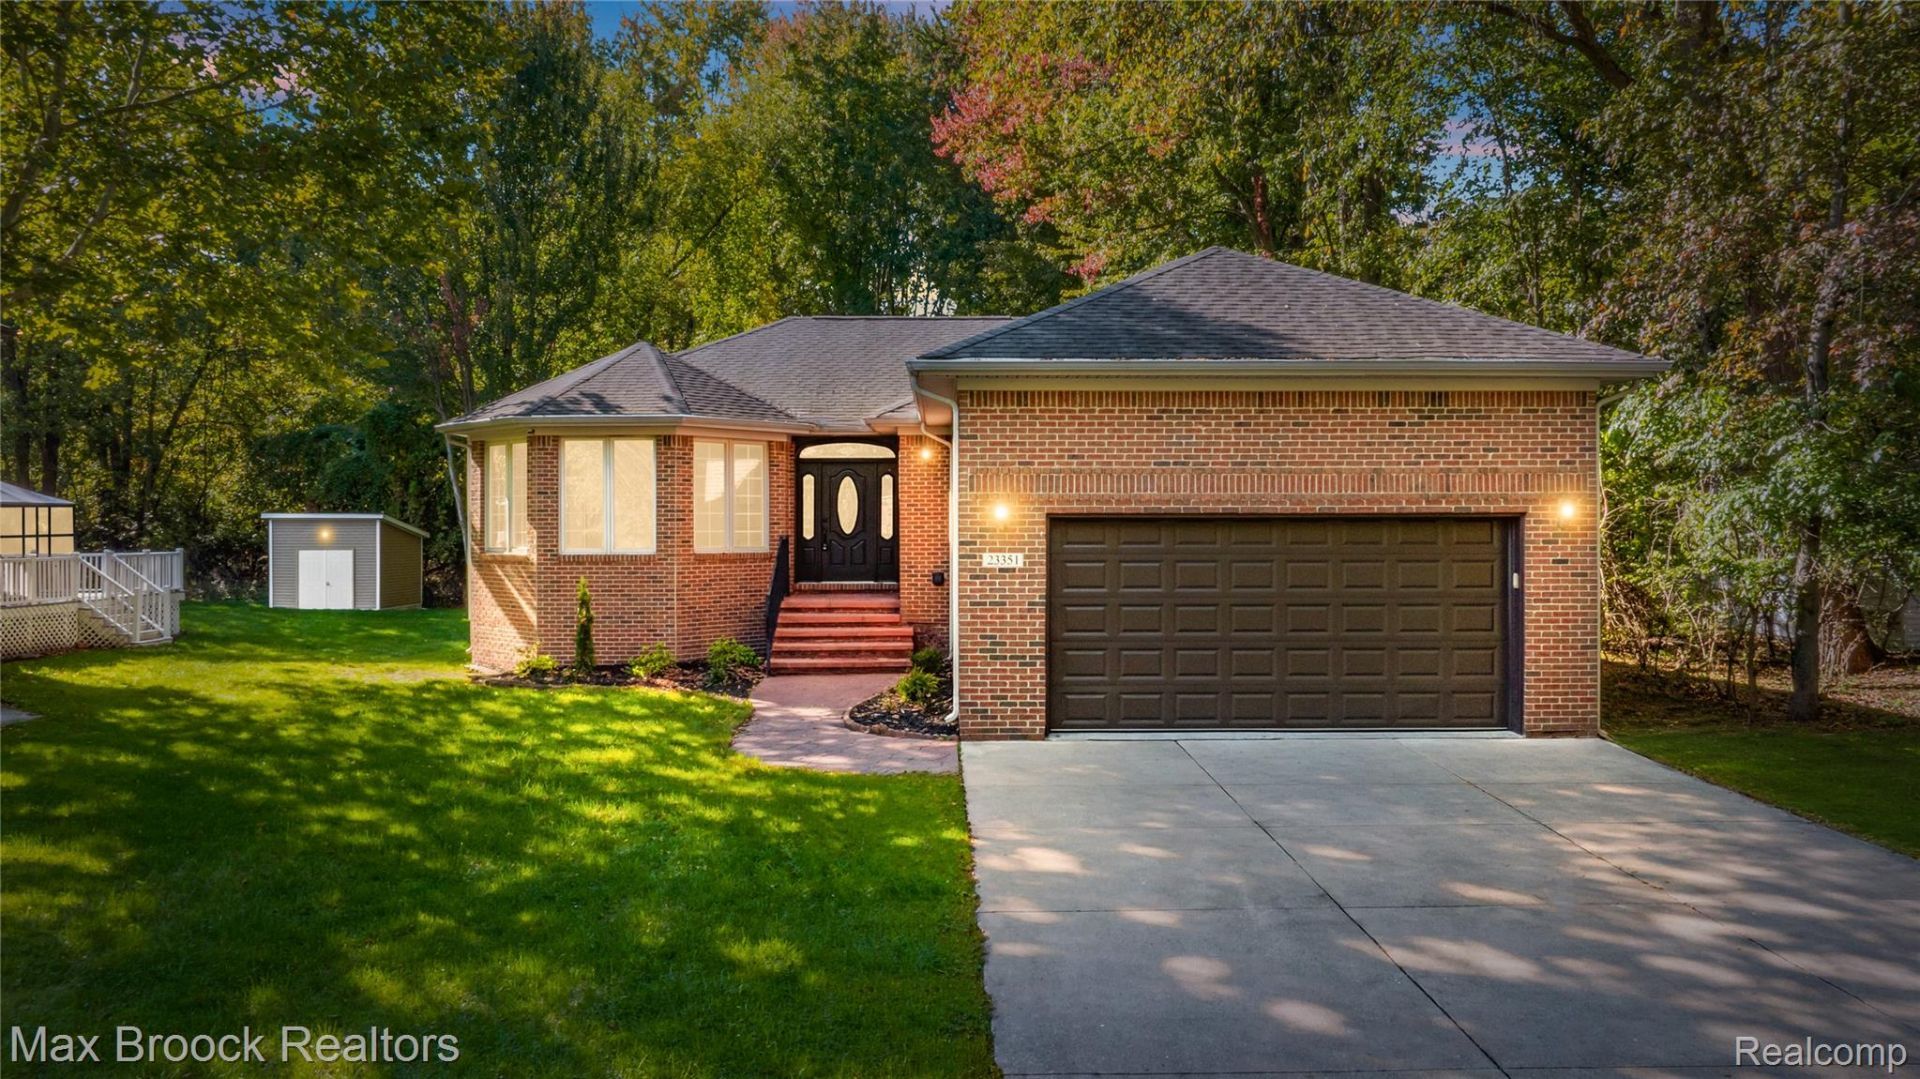
Beautiful, move-in-ready brick ranch set on approximately 0.64 acres in Southfield! A long driveway, generous setback, and attached two-car garage create a welcoming arrival. Inside, an open layout showcases decorative tray ceilings, recessed lighting, expansive windows, and a gas fireplace with a striking surround. The kitchen features white cabinetry, stainless steel appliances, a tile backsplash, and an adjoining dining area with direct access to the spacious backyard deck. The primary suite offers a tray ceiling, walk-in closet, and private bathroom with a dual-sink vanity and glass-enclosed shower. Main-floor laundry adds everyday convenience. The spacious basement includes carpeted and tiled recreation areas, a half bath, and an egress window, offering flexibility for entertaining, a home office, workout space, or potential guest bedroom. Outside, mature trees frame the backyard, providing an inviting setting for relaxing and gathering. Conveniently located near shopping, dining, and parks.
Property Features
Property Type: Residential - Single Family
Basement: Yes
Basement: Finished
Cooling: Central Air
Garage: 2 car attached
Heating: Forced Air, Natural Gas
Home Style: Ranch
Lot Size: 0.64 Acres
Stories: 1.0
Taxes: $13,281
Year Built: 2006
Amenities
Lighting
Feature Descriptions
Appliances: Dishwasher, Dryer, Free Standing Electric Range, Free Standing Refrigerator, Microwave, Stainless Steel Appliances, Washer
Days on Site: 13
Exterior: Brick
Fireplace: Living Room
Lot Dimensions: 73X381
Parcel#: 2429452015
Parking: Two Car Garage, Attached, Direct Access, Driveway, Garage Faces Front, Garage Door Opener
Parking Notes: Two Car Garage, Attached, Direct Access, Driveway,
Patio/Porch: Deck, Porch
Sewer: Public Sewer
Summer Tax: 10845
Water: Public
Winter Tax: 2436
Room Sizes
Bath Full: 10 X 5
Living Room: 20 X 26
Dining Room: 12 X 9
Primary Bedroom: 14 X 12
Primary Bathroom: 12 X 8
Bedroom: 22 X 20
Bath Lav: 7 X 6
Game Room: 22 X 25
Local Schools
School District: SouthfieldPublicSchools
Listed By / Shown By
Listed By
Agency Name: Max Broock Realtors
Agency Phone: 2488514100
Shown By
Agent Name: Scott Griffith
Agent Phone: (810) 227-1016 ext. 208
Agency Title: Griffith Realty

Estimate Your Payment
Estimated Payment
$ 2,176.57 per month $945.87 Principal & Interest $1,106.75 Property Tax $123.96 Homeowner's InsuranceChange Payment Information

IDX provided courtesy of Realcomp II Ltd.
©2021 Realcomp II Ltd. Shareholders
Privacy Policy / DMCA Notice / ADA Accessibility


This site is hosted, designed and copyright
© 1994 - 2026 by
Delta Media Group, Inc. -- Patent Pending --
23351 Churches Street | MLS# 20261083374
This single family home located at 23351 Churches Street , Southfield, Mi 48033 is currently listed for sale with an asking price of $425,000. This property was built in 2006 and has 4 bedrooms and 2 full and 2 partial baths with 3301 sq. ft. Churches Street is located in the C H U R C H E S A C R E S subdivision within the SouthfieldPublicSchools school district. Search C H U R C H E S A C R E S real estate on sgriffith.griffithrealty.com today.