ScottGriffith

BEDS3
BATHS1 full
SQUARE FEET1,394
MLS#20261080868
STATUSActive
PROPERTY TYPEResidential - Single Family
SUBDIVISIOND E A R B O R N D A L E G A R D E N S S U B
SCHOOLDearbornHeights
Property Description
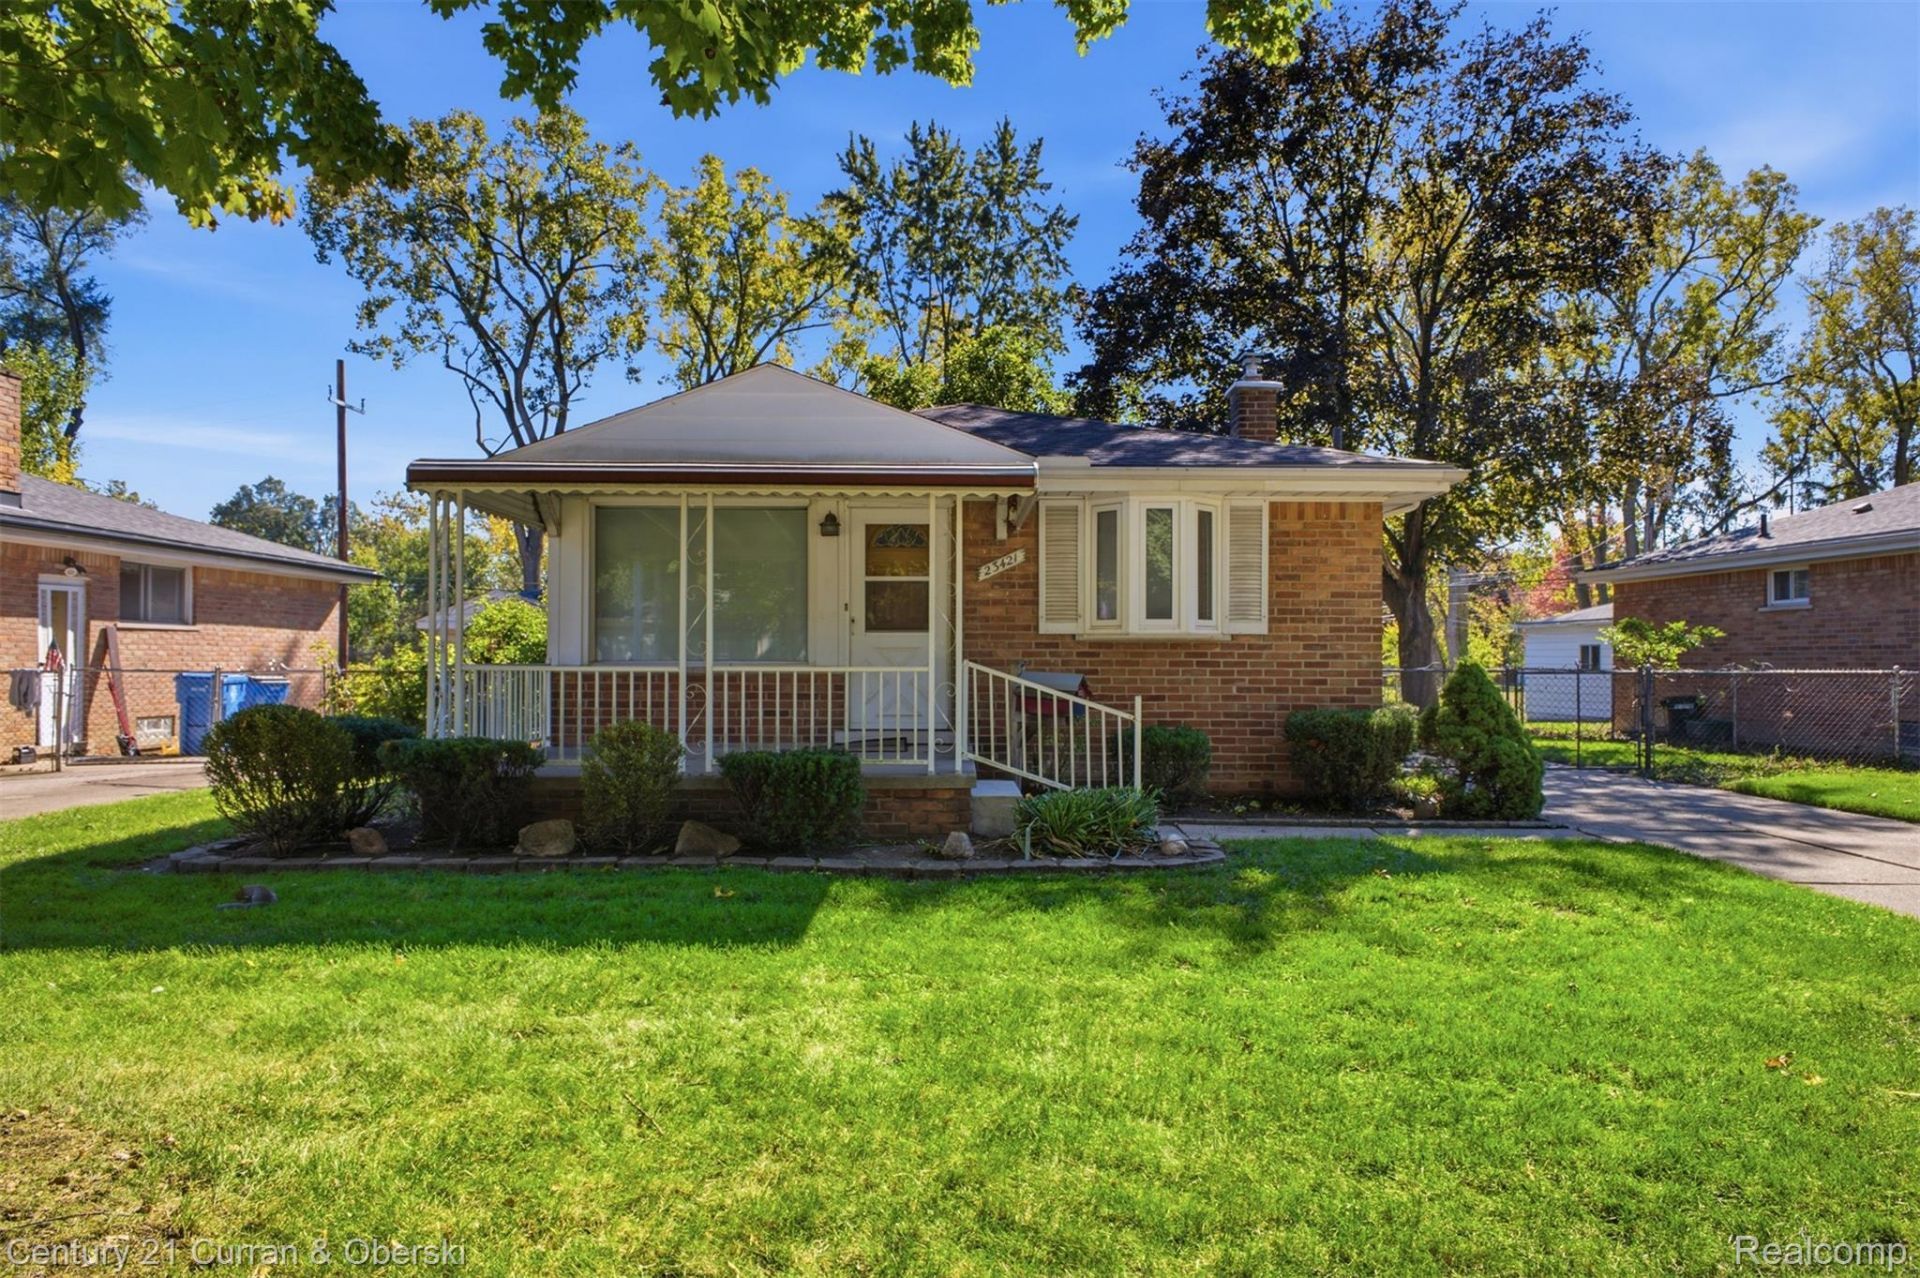
The Perfect Starter Home! Proudly offered by its original owner, this charming 3-bedroom brick ranch was built in 1958 and has been meticulously maintained and lovingly cared for over the past 60-plus years. This home reflects years of pride in ownership and offers timeless character throughout. The home features beautiful hardwood floors throughout, while the kitchen boasts oak cabinetry with plenty of storage. The updated bathroom includes a walk-in shower, a new vanity, and ceramic tile flooring. Major updates include the furnace, roof, and hot water tank, all replaced within the last 10 years. Additional improvements include a recently updated refrigerator and washer, along with several updated windows.The basement offers additional space for relaxing or entertaining, complete with a decorative fireplace (not a functional wood-burning fireplace) and a pool table that adds a fun bonus. A detached 2-car garage provides ample space for parking and storage. Whether you're a first-time homebuyer, looking to downsize, or searching for a home with a history of exceptional care, this well-maintained property is a wonderful opportunity to make it your own! Seller to provide certificate of occupancy.
Property Features
Property Type: Residential - Single Family
Basement: Yes
Basement: Full, Partially Finished
Cooling: Ceiling Fans
Fenced: Yes
Garage: 2
Heating: Forced Air, Natural Gas
Home Style: Ranch
Lot Size: 0.21 Acres
Roof Type: Asphalt
Stories: 1.0
Taxes: $2,004
Year Built: 1958
Feature Descriptions
Appliances: Dishwasher, Disposal, Dryer, Free Standing Gas Range, Free Standing Refrigerator, Range Hood, Washer
Days on Site: 2
Exterior: Brick
Fencing: Back Yard, Fenced
Lot Dimensions: 55X165
Parcel#: 33047030109000
Parking: Two Car Garage, Detached
Parking Notes: Two Car Garage, Detached
Patio/Porch: Covered, Porch
Pets Allowed: Yes
Sewer: Public Sewer
Summer Tax: 1410
Utilities: Above Ground Utilities
Water: Public
Winter Tax: 594
Room Sizes
Primary Bedroom: 11 X 10
Bedroom: 8 X 10
Bath Full: 7 X 8
Living Room: 17 X 11
Kitchen: 12 X 11
Local Schools
School District: DearbornHeights
Listed By / Shown By
Listed By
Agency Name: Century 21 Curran & Oberski
Agency Phone: 7344646400
Shown By
Agent Name: Scott Griffith
Agent Phone: (810) 227-1016 ext. 208
Agency Title: Griffith Realty

Estimate Your Payment
Estimated Payment
$ 645.27 per month $422.86 Principal & Interest $167.00 Property Tax $55.42 Homeowner's InsuranceChange Payment Information

IDX provided courtesy of Realcomp II Ltd.
©2021 Realcomp II Ltd. Shareholders
Privacy Policy / DMCA Notice / ADA Accessibility


This site is hosted, designed and copyright
© 1994 - 2026 by
Delta Media Group, Inc. -- Patent Pending --
23421 Powers Avenue | MLS# 20261080868
This single family home located at 23421 Powers Avenue , Dearborn Heights, Mi 48125 is currently listed for sale with an asking price of $190,000. This property was built in 1958 and has 3 bedrooms and 1 full baths with 1394 sq. ft. Powers Avenue is located in the D E A R B O R N D A L E G A R D E N S S U B subdivision within the DearbornHeights school district. Search D E A R B O R N D A L E G A R D E N S S U B real estate on sgriffith.griffithrealty.com today.