ScottGriffith

BEDS3
BATHS1 full 1 partial
SQUARE FEET1,697
MLS#20261050731
STATUSActive
PROPERTY TYPEResidential - Single Family
SCHOOLOxford
Property Description
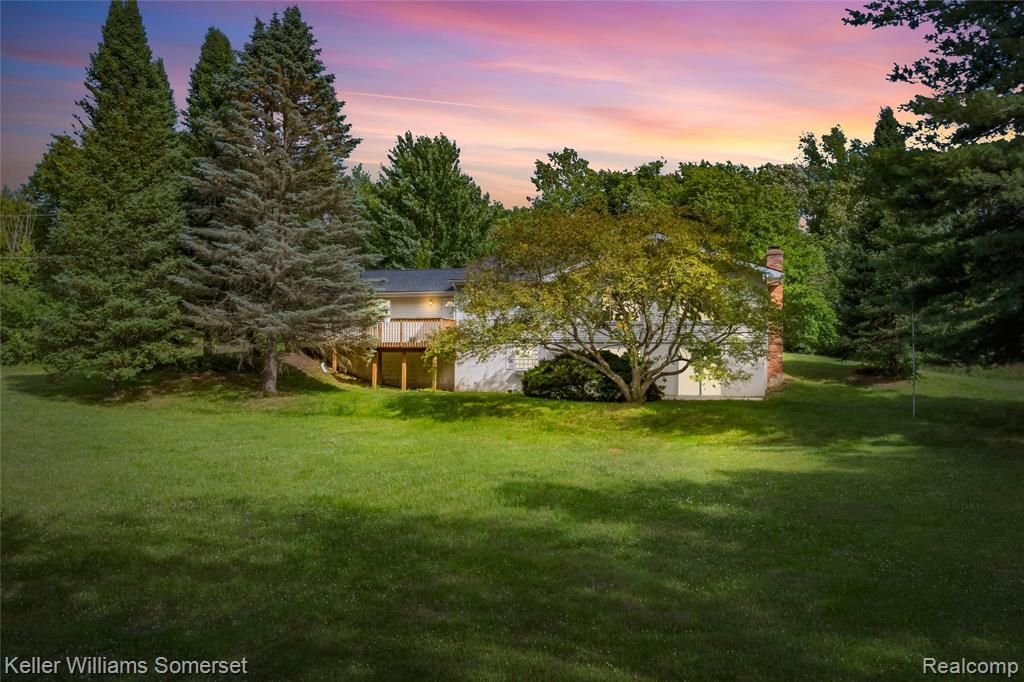
Spacious ranch on just over 2 beautiful acres in desirable Leonard, just minutes from Lakeville Lake! This well-maintained 3-bedroom, 1.1-bath home offers a bright, open main living area with vaulted ceilings, exposed beams, and an updated kitchen overlooking the great room. The finished walk-out basement provides additional living space with a large family room featuring a cozy fireplace, plenty of room for entertaining, hobbies, or storage, and direct access to the backyard. A whole-house generator provides added peace of mind and convenience year-round. The home is clean and offers a great opportunity to add your own finishing touches. Enjoy the peaceful setting while still being close to Lakeville Lake, public boat launches, campgrounds, golf courses, and all that northern Oakland County has to offer. Being sold as-is and includes all remaining contents after the family removes their personal belongings. No additional furniture or junk removal will be completed by the sellers. A fantastic opportunity for buyers looking for acreage, space, and potential in a great location!
Property Features
Property Type: Residential - Single Family
Basement: Finished, Walk-Out Access
Cooling: Heat Pump
Fuel Type: Heat Pump, Electric
Garage: 2 car attached
Heating: Baseboard, Heat Pump
Home Style: Ranch
Lot Size: 2.02 Acres
Year Built: 1972
Amenities
Whole House Generator
Feature Descriptions
Architecture: Ranch
Days on Site: 14
Exterior: Aluminum, Vinyl
Foundation: Basement
Frontage Feet: 234
Garage/Parking: Attached
Lot Dimensions: 2.02 Acre(s)
Lower Level Finished Sqft: 1697
Parking Notes: Attached
Road Frontage: Paved
Summer Tax: $2238.0000
Winter Tax: $1128.0000
Local Schools
School District: Oxford
Listed By / Shown By
Listed By
Agency Name: Keller Williams Somerset
Agency Phone: (248) 649-7200
Shown By
Agent Name: Scott Griffith
Agent Phone: (810) 227-1016 ext. 208
Agency Title: Griffith Realty

Estimate Your Payment
Estimated Payment
$ 1,032.07 per month $912.48 Principal & Interest $0.00 Property Tax (data not provided by mls) $119.58 Homeowner's InsuranceChange Payment Information

IDX provided courtesy of Realcomp II Ltd.
©2021 Realcomp II Ltd. Shareholders
Privacy Policy / DMCA Notice / ADA Accessibility


This site is hosted, designed and copyright
© 1994 - 2026 by
Delta Media Group, Inc. -- Patent Pending --
2344 Rochester Road | MLS# 20261050731
This single family home located at 2344 Rochester Road, Addison Township, MI 48367 is currently listed for sale with an asking price of $410,000. This property was built in 1972 and has 3 bedrooms and 1 full and 1 partial baths with 1697 sq. ft. Rochester Road is located within the Oxford school district. Search Addison Township real estate on sgriffith.griffithrealty.com today.