ScottGriffith

BEDS3
BATHS2 full 2 partial
SQUARE FEET1,741
MLS#20261054531
STATUSActive
PROPERTY TYPEResidential - Single Family
SUBDIVISIONFairview Heights
SCHOOLYpsilanti
Property Description
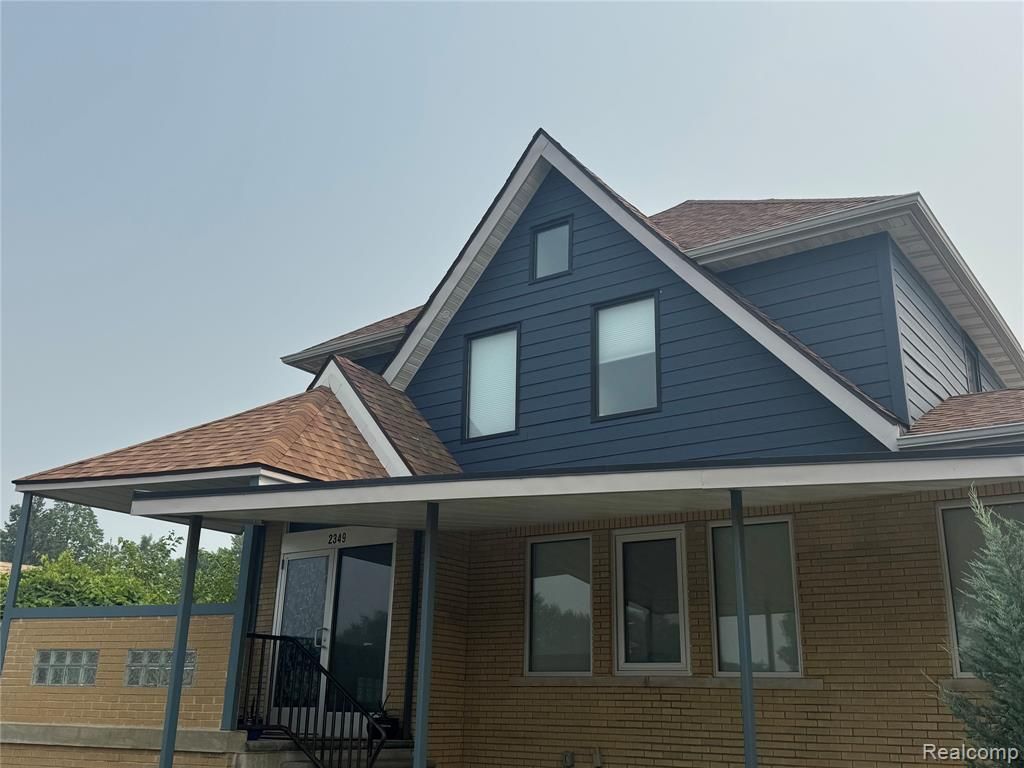
Exceptional mixed-use opportunity on highly visible Washtenaw Avenue! This beautifully renovated property offers the flexibility of residential living or commercial use, making it ideal for homeowners, business owners, investors, or live/work professionals. The interior has been completely renovated with modern finishes throughout: newer roof, furnace, A/C, tankless water heater, windows, siding, kitchen, appliances, bathrooms, paint, garage door, and concrete parking spaces...Amazing open layout with beautiful symmetrical windows that light up with warmth and peace on the first floor, and three good-sized bedrooms on second floor, hardwood floor T/O both floors with elegant iron stair spindles. Updated kitchen cabinets with stainless steel appliances, quartz countertop, backsplash, and modern tile floor, spacious storage space in the attic. Huge backyard has Multiple parking spaces and a detached 1.5 car garage. All Situated on Double lots, the property provides outstanding future potential. the additional lot offers the possibility for residential or commercial development (subject to township/city approval), creating exceptional value for future expansion or investment. A rare opportunity to own a versatile property in a high-traffic, high-growth corridor.
Property Features
Property Type: Residential - Single Family
Basement: Daylight, Finished
Cooling: Central Air
Fuel Type: Natural Gas
Heating: Forced Air
Home Style: Tudor
Lot Size: 0.34 Acres
Year Built: 1920
Feature Descriptions
Architecture: Tudor
Days on Site: 4
Exterior: Brick
Foundation: Basement
Frontage Feet: 56
Garage/Parking: Detached
Lot Dimensions: 0.34 Acre(s)
Lower Level Finished Sqft: 835
Parking Notes: Detached
Road Frontage: Paved, Private
Summer Tax: $3851.0000
Water Heater: Natural Gas
Winter Tax: $2494.0000
Room Sizes
Bedroom: Level - Second
Bedroom: Level - Second
Bedroom - Primary: Level - Second
Bath - Full: Level - Second
Bath - Primary: Level - Second
Bath - Lav: Level - First/Entry
Bath - Lav: Level - Basement
Local Schools
School District: Ypsilanti
Listed By / Shown By
Listed By
Agency Name: Crown Properties International
Agency Phone: (248) 816-8500
Shown By
Agent Name: Scott Griffith
Agent Phone: (810) 227-1016 ext. 208
Agency Title: Griffith Realty

Estimate Your Payment
Estimated Payment
$ 1,635.95 per month $1,446.40 Principal & Interest $0.00 Property Tax (data not provided by mls) $189.55 Homeowner's InsuranceChange Payment Information

IDX provided courtesy of Realcomp II Ltd.
©2021 Realcomp II Ltd. Shareholders
Privacy Policy / DMCA Notice / ADA Accessibility


This site is hosted, designed and copyright
© 1994 - 2026 by
Delta Media Group, Inc. -- Patent Pending --
2349 Washtenaw Road | MLS# 20261054531
This single family home located at 2349 Washtenaw Road, Ypsilanti Township, MI 48197 is currently listed for sale with an asking price of $649,900. This property was built in 1920 and has 3 bedrooms and 2 full and 2 partial baths with 1741 sq. ft. Washtenaw Road is located in the Fairview Heights subdivision within the Ypsilanti school district. Search Fairview Heights real estate on sgriffith.griffithrealty.com today.