ScottGriffith

BEDS4
BATHS3 full 1 partial
SQUARE FEET2,988
MLS#20261074838
STATUSAccepting Backup Offers
PROPERTY TYPEResidential - Single Family
SUBDIVISIOND E L L S- M A R I O N O A K S
SCHOOLHowell
Property Description
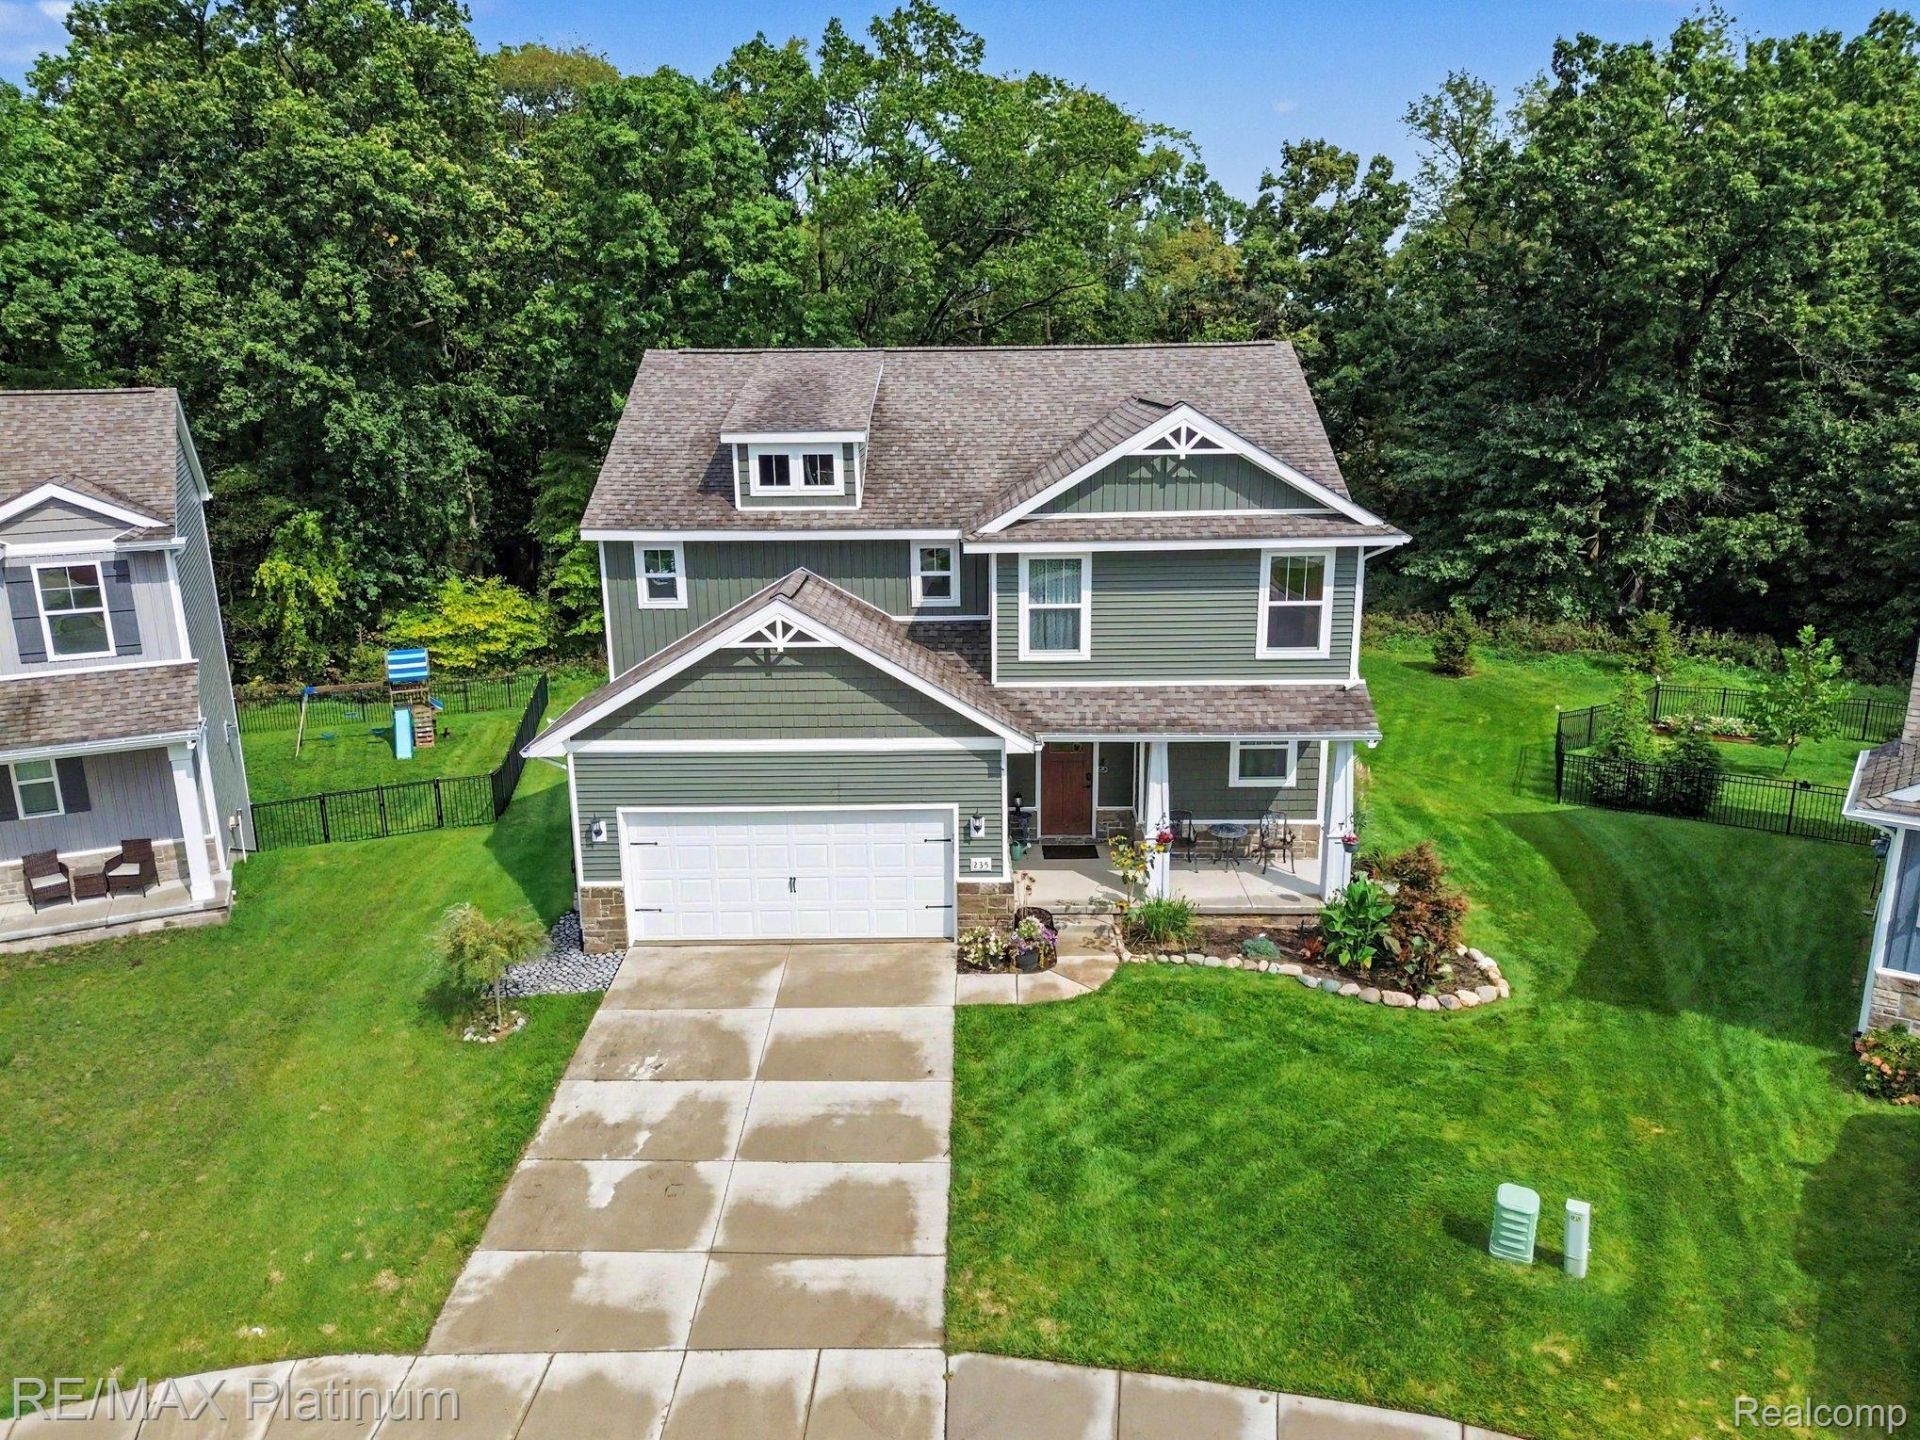
Combine the benefits of new construction (without the hidden costs!) with an ideal blend of community & nature, and the result is 235 Barnsley Dr. The corner-cul-de-sac location allows you to enjoy the new Marion Oaks neighborhood by relaxing on the covered front porch overlooking the pedestrian-friendly sidewalks, while the Trex deck off the rear provides a fantastic setting when you want a beautiful nature-filled view. Built in 2022, there is no to-do list for this home, and the owners chose wisely with their high-end appliances and professionally-finished walkout lower level to elevate above the builder's standard. The gourmet kitchen is the focal point of the open layout, along with the gas fireplace with custom TV frame above. A flex office room on the main level means it's well-suited for the work-from-home lifestyle, and the four large bedrooms upstairs with an abundance of closet space gives you room to breathe, plus the convenience of a second-floor laundry. Schedule your showing, and get ready to fall in love.
Property Features
Property Type: Residential - Single Family
Basement: Yes
Basement: Finished, Walk Out Access
Cooling: Central Air
Garage: 2 car attached
Heating: Forced Air, Natural Gas
Home Style: Colonial, Craftsman
Lot Size: 0.22 Acres
Stories: 2.0
Taxes: $5,962
Year Built: 2022
Feature Descriptions
Appliances: Dishwasher, Dryer, Free Standing Gas Range, Free Standing Refrigerator, Microwave, Washer, Water Purifier Owned
Days on Site: 38
Exterior: Stone, Vinyl Siding
Fireplace: Gas, Great Room
HOA Fee: 1200/ Annually
Lot Dimensions: 43 x 133 x 116 x 122
Parcel#: 1012301034
Parking: Two Car Garage, Attached
Parking Notes: Two Car Garage, Attached
Patio/Porch: Deck, Porch
Pool: Community
Security: Exterior Video Surveillance
Sewer: Public Sewer
Summer Tax: 3968
Water: Public
Winter Tax: 1994
Room Sizes
Great Room: 17 X 17
Bath Lav: 6 X 7
Kitchen: 13 X 11
Dining Room: 13 X 8
Library: 7 X 7
Primary Bedroom: 14 X 17
Bedroom: 14 X 11
Laundry: 8 X 5
Bath Full: 9 X 7
Primary Bathroom: 9 X 9
Family Room: 30 X 19
Local Schools
School District: Howell
Listed By / Shown By
Listed By
Agency Name: RE/MAX Platinum
Agency Phone: 8102274600
Shown By
Agent Name: Scott Griffith
Agent Phone: (810) 227-1016 ext. 208
Agency Title: Griffith Realty

Estimate Your Payment
Estimated Payment
$ 1,810.83 per month $1,161.75 Principal & Interest $496.83 Property Tax $152.25 Homeowner's InsuranceChange Payment Information

IDX provided courtesy of Realcomp II Ltd.
©2021 Realcomp II Ltd. Shareholders
Privacy Policy / DMCA Notice / ADA Accessibility


This site is hosted, designed and copyright
© 1994 - 2026 by
Delta Media Group, Inc. -- Patent Pending --
235 Barnsley Drive | MLS# 20261074838
This single family home located at 235 Barnsley Drive, Marion Township, Mi 48843 is currently listed for sale with an asking price of $522,000. This property was built in 2022 and has 4 bedrooms and 3 full and 1 partial baths with 2988 sq. ft. Barnsley Drive is located in the D E L L S- M A R I O N O A K S subdivision within the Howell school district. Search D E L L S- M A R I O N O A K S real estate on sgriffith.griffithrealty.com today.