ScottGriffith

BEDS3
BATHS2 full 1 partial
SQUARE FEET1,612
MLS#20261078069
STATUSActive
PROPERTY TYPEResidential - Single Family
SUBDIVISIONH I C K O R Y H I L L S C O N D O
SCHOOLHowell
Property Description
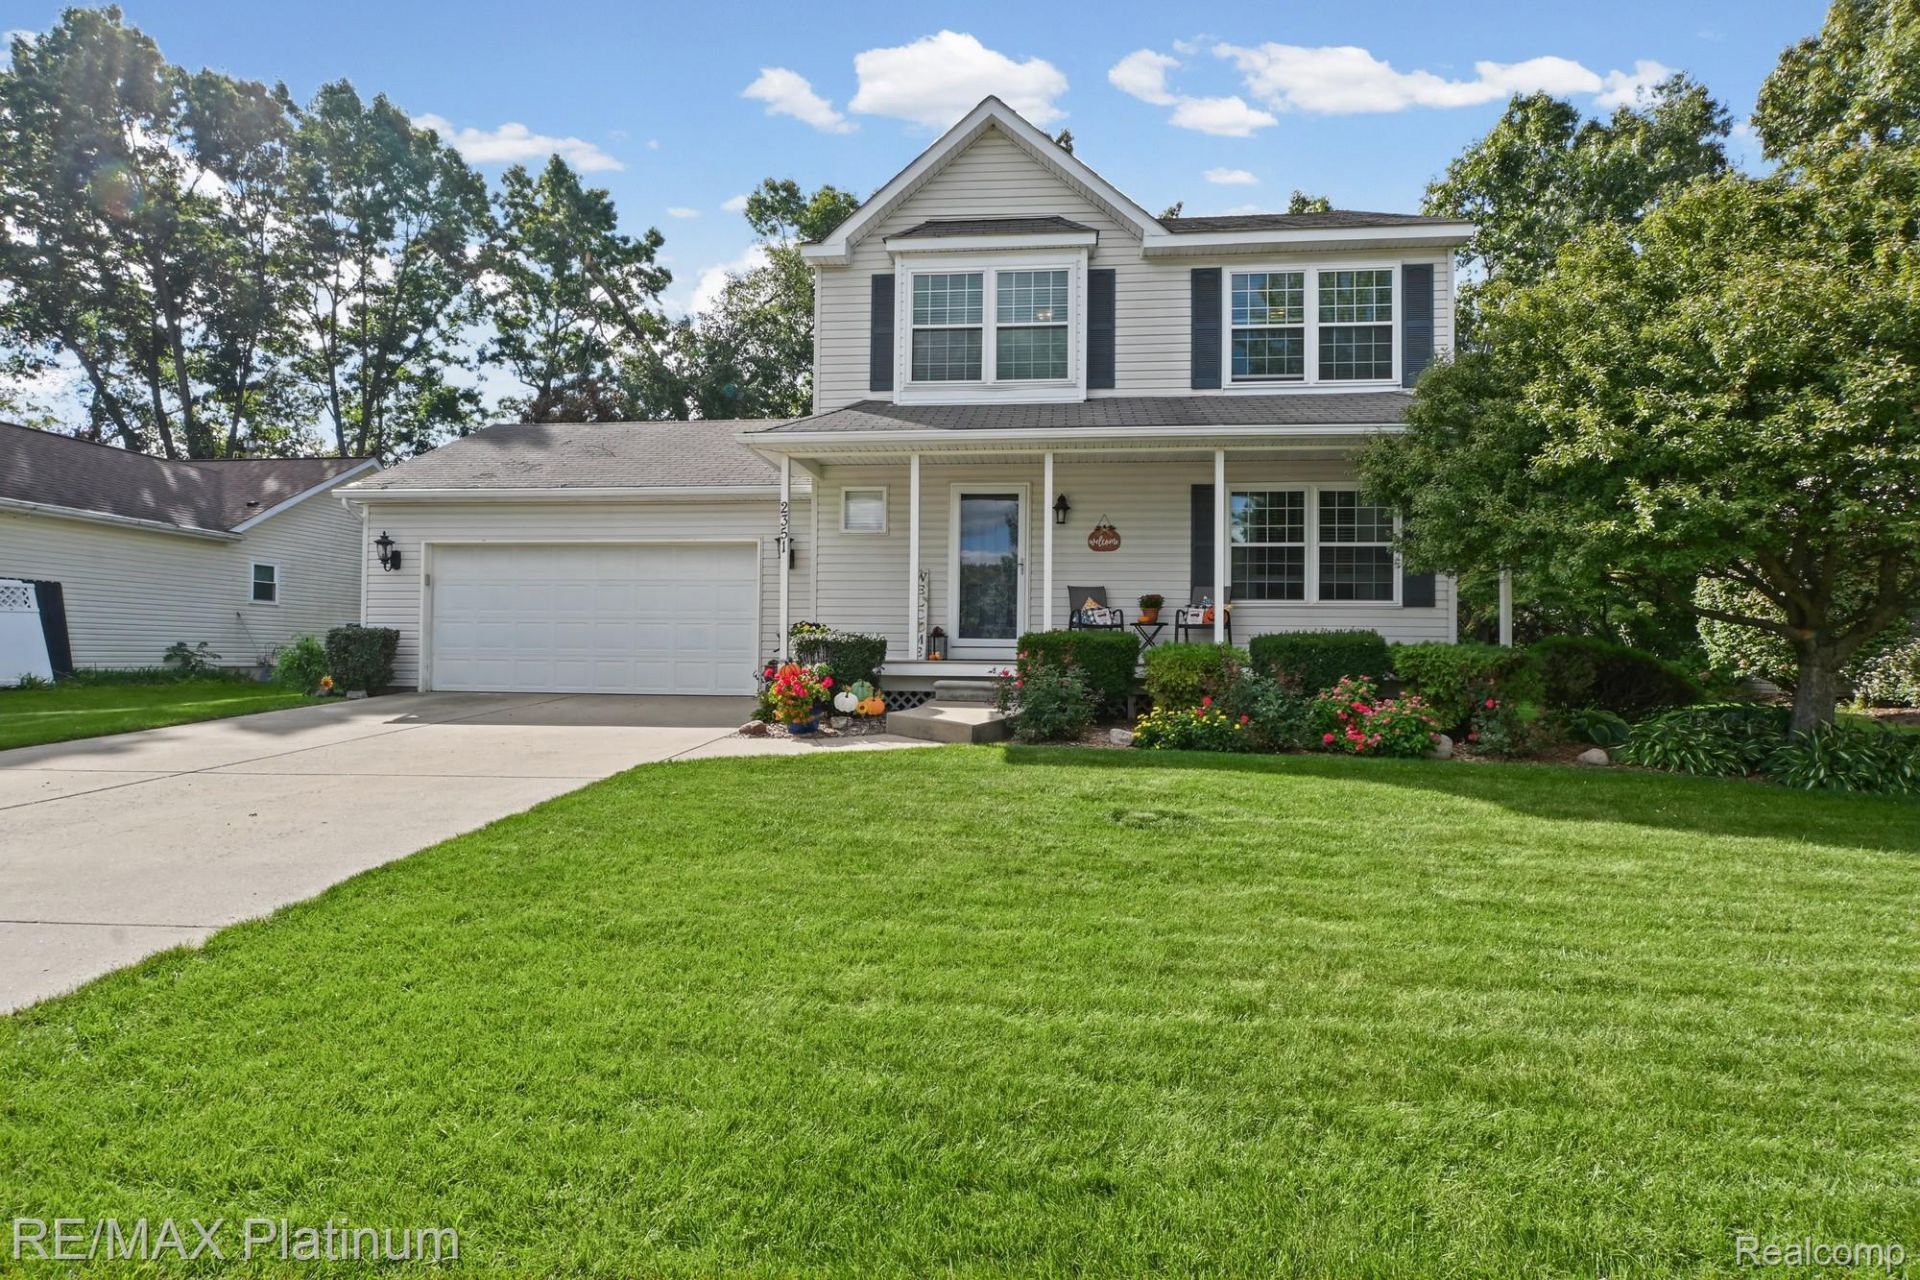
Move before winter! Welcome to this beautifully updated and well-maintained home in popular Hickory Hills. The spacious kitchen offers plenty of room for everyday living and entertaining, with an open flow into the dining area. Generously sized bedrooms, ample closet space, and a neutral interior provide a comfortable backdrop ready for your personal touches.The partially finished basement offers excellent potential for additional living space and is already plumbed for an additional bath.Move-in ready with quick occupancy available! The sellers have secured their next home and can provide possession approximately 3-5 days after closing. Get settled and make this home yours before winter!
Property Features
Property Type: Residential - Single Family
Basement: Yes
Basement: Full, Unfinished
Cooling: Central Air
Garage: 2 car attached
Heating: Forced Air, Natural Gas
Home Style: Colonial
Lot Size: 0.12 Acres
Stories: 2.0
Taxes: $2,198
Year Built: 1998
Amenities
Entrance Foyer
High Speed Internet
Feature Descriptions
Appliances: Dishwasher, Disposal, Dryer, Free Standing Gas Range, Free Standing Refrigerator, Washer
Community Features: Sidewalks
Days on Site: 24
Exterior: Vinyl Siding
Fencing: Fencing Allowed
Fireplace: Basement, Dining Room, Gas, Wood Burning
HOA Fee: 150/ Quarterly
Laundry: Electric Dryer Hookup, Gas Dryer Hookup, Washer Hookup
Lot Dimensions: 79x79x105x105
Parcel#: 0730101024
Parking: Two Car Garage, Attached, Garage Faces Front
Parking Notes: Two Car Garage, Attached, Garage Faces Front
Patio/Porch: Covered, Deck, Porch
Pets Allowed: Yes
Sewer: Public Sewer
Summer Tax: 1412
Water: Public
Winter Tax: 786
Room Sizes
Primary Bathroom: 8 X 6
Bath Dual Entry: 5 X 4
Bath Lav: 4 X 5
Primary Bedroom: 15 X 13
Bedroom: 11 X 10
Living Room: 18 X 14
Kitchen: 13 X 13
Dining Room: 13 X 13
Local Schools
School District: Howell
Listed By / Shown By
Listed By
Agency Name: RE/MAX Platinum
Agency Phone: 8102274600
Shown By
Agent Name: Scott Griffith
Agent Phone: (810) 227-1016 ext. 208
Agency Title: Griffith Realty

Estimate Your Payment
Estimated Payment
$ 1,152.05 per month $856.62 Principal & Interest $183.17 Property Tax $112.26 Homeowner's InsuranceChange Payment Information

IDX provided courtesy of Realcomp II Ltd.
©2021 Realcomp II Ltd. Shareholders
Privacy Policy / DMCA Notice / ADA Accessibility


This site is hosted, designed and copyright
© 1994 - 2026 by
Delta Media Group, Inc. -- Patent Pending --
2351 Hickory Circle Drive | MLS# 20261078069
This single family home located at 2351 Hickory Circle Drive, Oceola Township, Mi 48855 is currently listed for sale with an asking price of $384,900. This property was built in 1998 and has 3 bedrooms and 2 full and 1 partial baths with 1612 sq. ft. Hickory Circle Drive is located in the H I C K O R Y H I L L S C O N D O subdivision within the Howell school district. Search H I C K O R Y H I L L S C O N D O real estate on sgriffith.griffithrealty.com today.