ScottGriffith

BEDS2
BATHS2 full 1 partial
SQUARE FEET1,327
MLS#20261086346
STATUSActive
PROPERTY TYPEResidential - Condominium
SUBDIVISIONH I L L S I D E T O W N E S
SCHOOLFarmington
Property Description
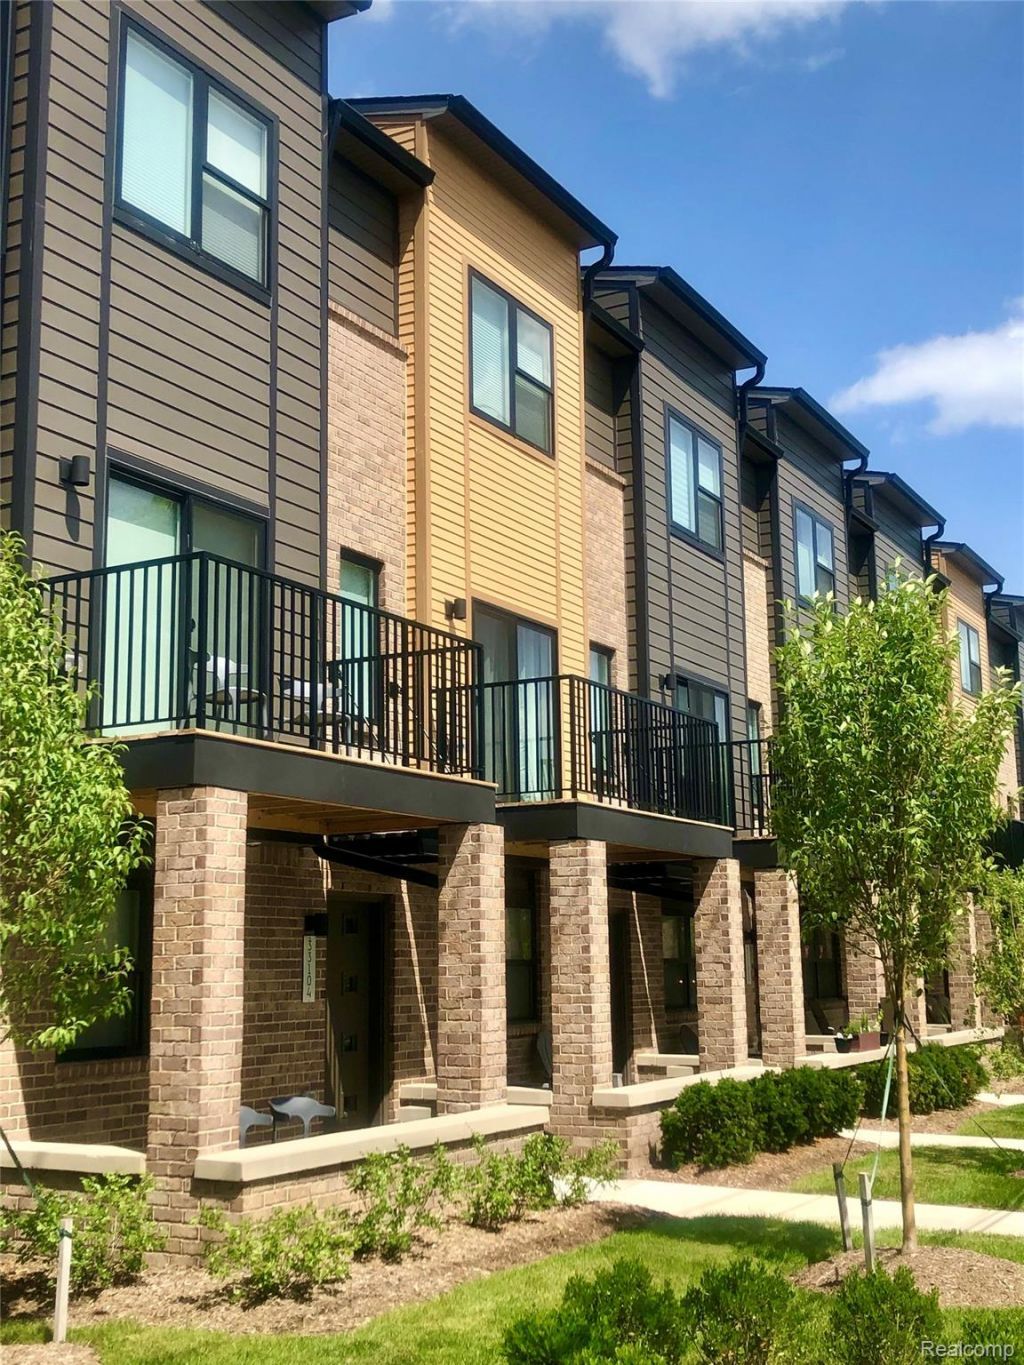
NEW CONSTRUCTION | IMMEDIATE OCCUPANCY | THE PREMIER ADDRESS OF DOWNTOWN FARMINGTON Hillside Townes, DowntownFarmington's most sought-after new community, offers the perfect blend of modern comfort, convenience and maintenance-free living.These urban-style townhomes present a rare opportunity to live right in the heart of one of the nation's most vibrant and growingdowntown districts, with easy access to M-5, I-696, and I-275. Designed for today's elite lifestyle, this 1,327 sq. ft. townhome features 2bedrooms, 2.5 baths, a 1-car attached garage prepped for EV charging, private patio, second level balcony, and flexible bonus space idealfor a home office, fitness room, or media lounge. The open-concept main living level is bright and airy with 9 ft ceilings. The designerkitchen showcases a large island, soft-close cabinetry, stainless steel appliances, and electric fireplace with stone surround - beautifulfinishes that elevate everyday living. Retreat to the private primary suite featuring *two* walk-in closets and primary bath with ceramictile and walk-in shower. *listing may include photos of the furnished model* A perfect location, just steps from acclaimed dining,My Pending ListingsFull 11 / 41 Hillside Townes 1.jpegListing InformationFeaturesRoom InformationLegal/Tax/FinancialHomeowner Association InformationAgent/Office InformationRemarksboutique shopping, fitness studios, artisan coffee shops, entertainment, and community gathering spaces. Enjoy an active lifestyle withdirect access to Shiawassee Park with softball and *pickleball courts* on Upper River Rouge, summer weekly concert series downtown,our famous Farmers' Market, seasonal festivals, and *winter skating* at Riley Park, the centerpiece of downtown Farmington. Enjoy allthe benefits of a low-maintenance, lock & leave lifestyle, with HOA-covered exterior and roof maintenance, as well as water, sewer,landscaping, trash & snow removal, giving you more time to enjoy everything downtown has to offer. Furnished model open daily for
Property Features
Property Type: Residential - Condominium
Cooling: Central Air
Garage: 1 car attached
Heating: Forced Air, Natural Gas
Home Style: Townhouse
Roof Type: Asphalt
Stories: 3.0
Taxes: $1,642
Year Built: 2026
Amenities
Programmable Thermostat
Balcony
Lighting
Feature Descriptions
Appliances: Built In Gas Range, Dishwasher, Disposal, Exhaust Fan, Free Standing Gas Oven, Gas Cooktop, Humidifier, Ice Maker, Microwave, Stainless Steel Appliances, Vented Exhaust Fan
Body of Water: Upper River Rouge
Exterior: Asphalt, Brick
Fencing: Fencingnot Allowed
Fireplace: Electric, Living Room
HOA Fee: 305/ Monthly
Laundry: Electric Dryer Hookup, Gas Dryer Hookup, In Unit, Washer Hookup
Parcel#: 2327157036
Parking: One Car Garage, Attached
Parking Notes: One Car Garage, Attached
Patio/Porch: Deck, Patio
Pets Allowed: Yes
Security: Carbon Monoxide Detectors
Sewer: Public Sewer
Summer Tax: 1275
Water: Public
Winter Tax: 367
Room Sizes
Bath Full: 8 X 5
Primary Bathroom: 8 X 6
Primary Bedroom: 12 X 11
Bath Lav: 5 X 5
Bedroom: 10 X 10
Fle X Room: 11 X 12
Kitchen: 9 X 10
Living Room: 11 X 15
Dining Room: 9 X 9
Local Schools
School District: Farmington
Listed By / Shown By
Listed By
Agency Name: Robertson Brothers Company
Agency Phone: 2486443460
Shown By
Agent Name: Scott Griffith
Agent Phone: (810) 227-1016 ext. 208
Agency Title: Griffith Realty

Estimate Your Payment
Estimated Payment
$ 1,140.63 per month $887.49 Principal & Interest $136.83 Property Tax $116.31 Homeowner's InsuranceChange Payment Information

IDX provided courtesy of Realcomp II Ltd.
©2021 Realcomp II Ltd. Shareholders
Privacy Policy / DMCA Notice / ADA Accessibility


This site is hosted, designed and copyright
© 1994 - 2026 by
Delta Media Group, Inc. -- Patent Pending --
23603 Trailview Ln Trailview Ln Lane , Unit 36 | MLS# 20261086346
This condo located at 23603 Trailview Ln Trailview Ln Lane , Unit 36, Farmington, Mi 48336 is currently listed for sale with an asking price of $398,768. This property was built in 2026 and has 2 bedrooms and 2 full and 1 partial baths with 1327 sq. ft. Trailview Ln Trailview Ln Lane , Unit 36 is located in the H I L L S I D E T O W N E S subdivision within the Farmington school district. Search H I L L S I D E T O W N E S real estate on sgriffith.griffithrealty.com today.