ScottGriffith

BEDS2
BATHS2 full
SQUARE FEET1,156
MLS#20261084010
STATUSActive
PROPERTY TYPEResidential - Condominium
SUBDIVISIOND E E R P A R K E S T A T E S
SCHOOLCapac
Property Description
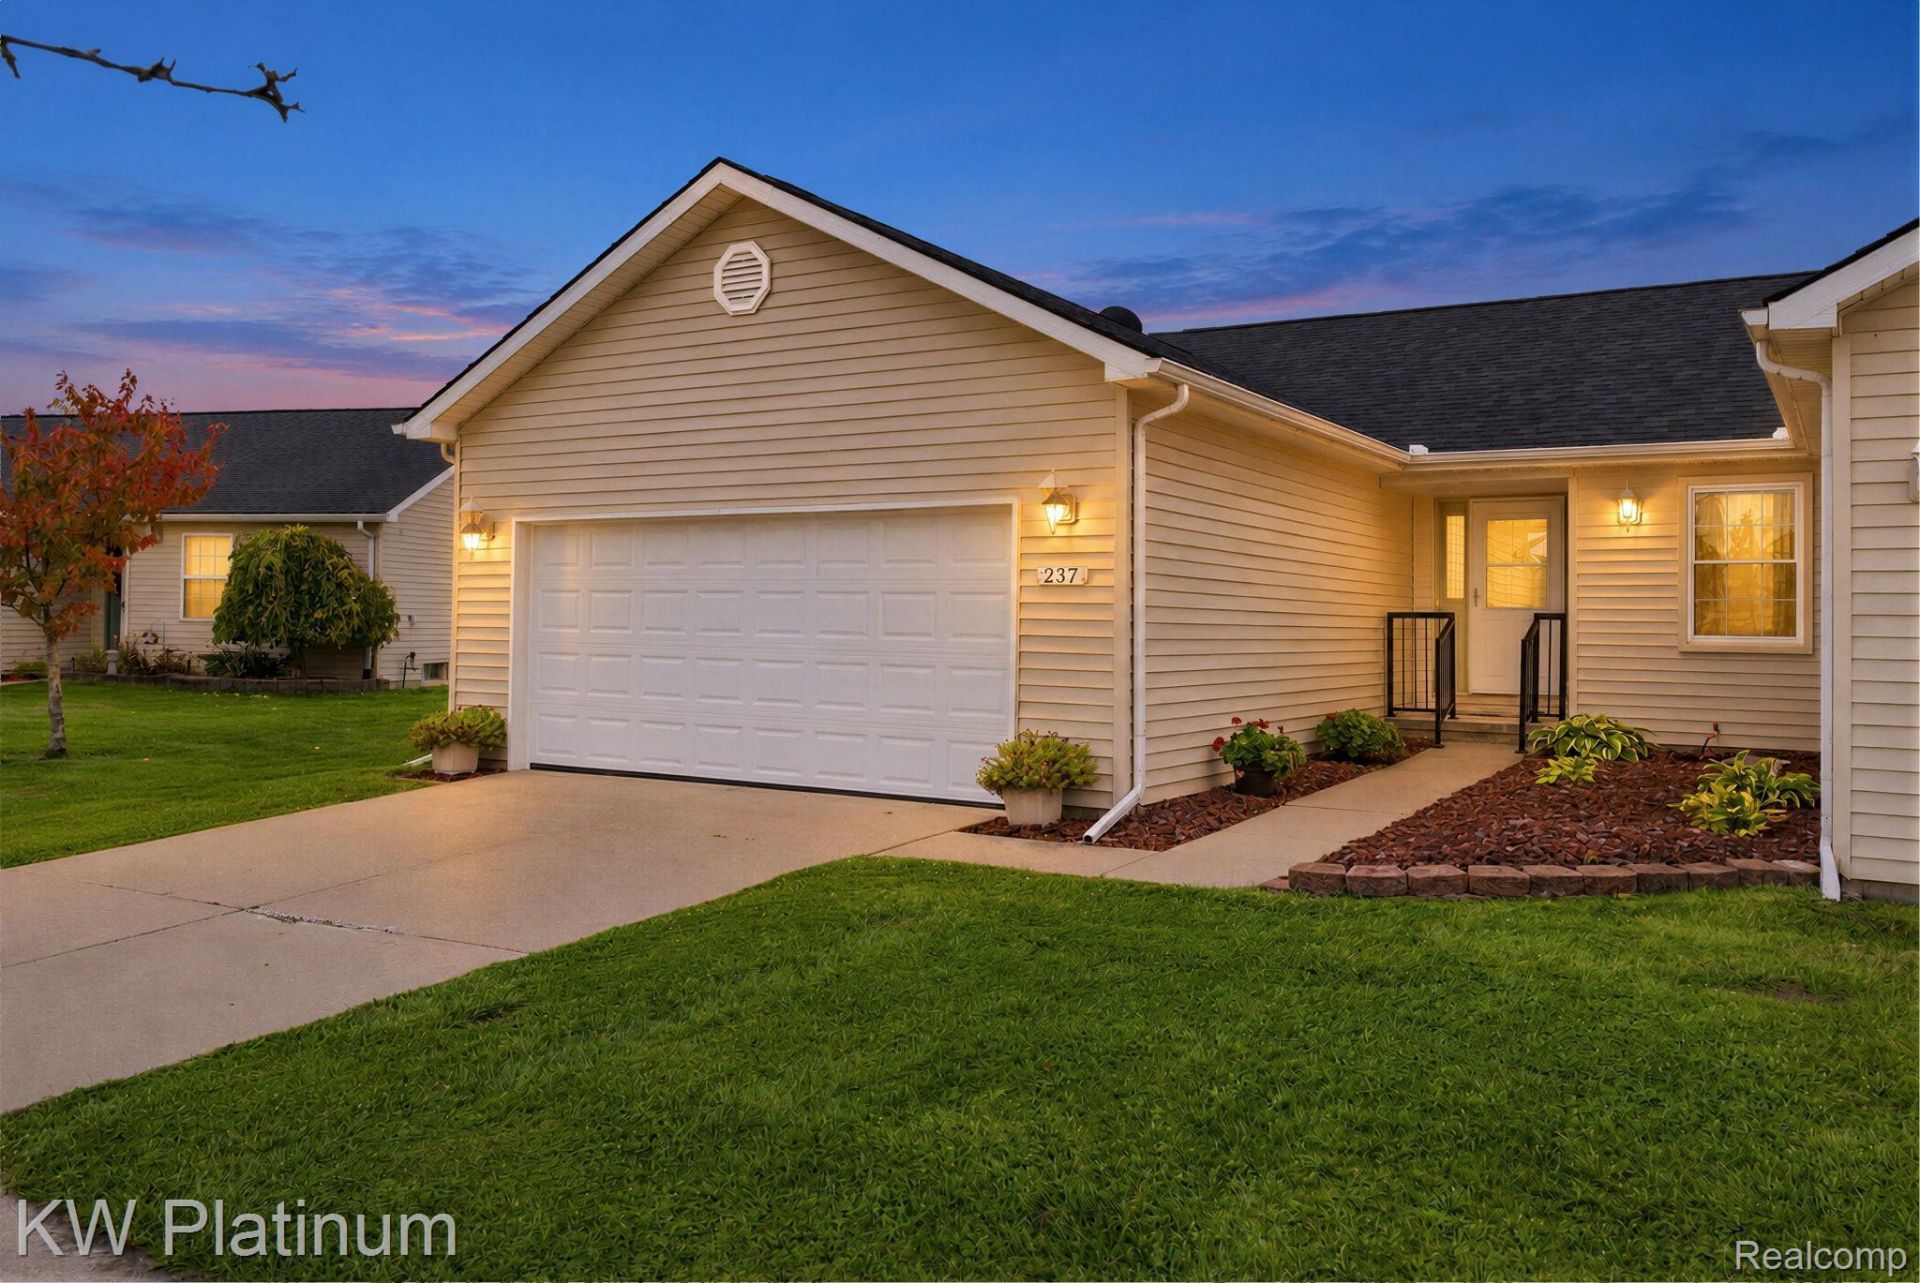
Step into this peaceful, tucked-away home in the desirable Deer Park Community. Relax and take in the beautiful views from the well-maintained deck, complete with a remote-controlled retractable awning for added comfort. Surrounded by natural beauty, this home offers a sense of privacy with no homes directly behind you to obstruct the views. The kitchen features tasteful updates, including ample counter space with granite countertops, LaFata cabinetry, and an oversized walk-in pantry for added convenience and storage. All appliances included, the dishwasher was installed in 2026. Enjoy the spacious great room, featuring a cozy fireplace and soaring cathedral ceiling that creates a warm and inviting atmosphere. The primary suite provides a private full bath and a generous walk-in closet, while the second bedroom and additional full bath offer a comfortable space for guests or a home office. Convenient oversized first floor laundry. Enjoy the added peace of mind with recently updated roof and furnace. The partially finished basement offers endless possibilities to customize the space to suit your needs, whether you envision a recreation room, home gym, hobby area, or additional living space. Home highlights include a relatively new Generac home generator, dishwasher (2026), furnace (2021), remote-controlled retractable awning, and updated roof. The garage has been completely refreshed with new drywall, fresh paint, updated trim, and the addition of a 220-volt outlet.
Property Features
Property Type: Residential - Condominium
Basement: Yes
Basement: Common, Partially Finished
Cooling: Ceiling Fans, Central Air
Garage: 2 car attached
Heating: Forced Air, Natural Gas
Home Style: Ranch
Taxes: $1,898
Year Built: 2000
Amenities
Awnings
Feature Descriptions
Appliances: Dishwasher, Dryer, Free Standing Electric Oven, Free Standing Refrigerator, Microwave, Washer, Water Softener Owned
Days on Site: 9
Exterior: Vinyl Siding
Fireplace: Electric, Living Room
HOA Fee: 200/ Monthly
Parcel#: 74409200138000
Parking: Two Car Garage, Attached, Electricityin Garage
Parking Notes: Two Car Garage, Attached, Electricityin Garage
Patio/Porch: Deck
Pets Allowed: Yes
Sewer: Sewer At Street
Summer Tax: 1179
Water: Public
Winter Tax: 719
Room Sizes
Bath Full: 8 X 8
Bedroom: 11 X 12
Primary Bedroom: 12 X 13
Laundry: 8 X 8
Local Schools
School District: Capac
Listed By / Shown By
Listed By
Agency Name: KW Platinum
Agency Phone: 5869490200
Shown By
Agent Name: Scott Griffith
Agent Phone: (810) 227-1016 ext. 208
Agency Title: Griffith Realty

Estimate Your Payment
Estimated Payment
$ 749.72 per month $523.01 Principal & Interest $158.17 Property Tax $68.54 Homeowner's InsuranceChange Payment Information

IDX provided courtesy of Realcomp II Ltd.
©2021 Realcomp II Ltd. Shareholders
Privacy Policy / DMCA Notice / ADA Accessibility


This site is hosted, designed and copyright
© 1994 - 2026 by
Delta Media Group, Inc. -- Patent Pending --
237 Quail Drive | MLS# 20261084010
This condo located at 237 Quail Drive , Capac Village, Mi 48014 is currently listed for sale with an asking price of $235,000. This property was built in 2000 and has 2 bedrooms and 2 full baths with 1156 sq. ft. Quail Drive is located in the D E E R P A R K E S T A T E S subdivision within the Capac school district. Search D E E R P A R K E S T A T E S real estate on sgriffith.griffithrealty.com today.