ScottGriffith

BEDS3
BATHS2 full
SQUARE FEET3,038
MLS#20261080919
STATUSActive
PROPERTY TYPEResidential - Single Family
SUBDIVISIONO R I G I N A L V I L L A G E O F D U N D E E
SCHOOLDundee
Property Description
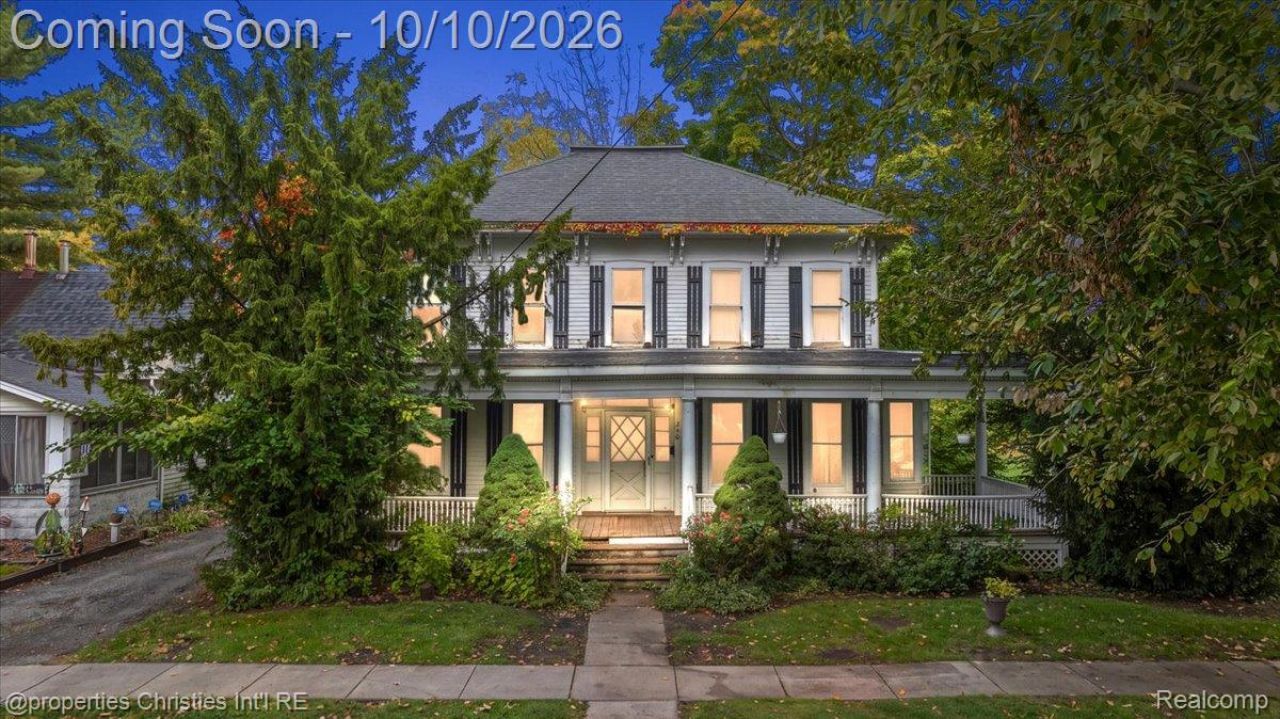
Step into the charm and character of this historic Dundee home, commonly known as the "Duncan House,"? located in the historic Village of Dundee. Offering 2,438 square feet of living space, 3 bedrooms, and 2 full bathrooms, this distinctive property showcases beautiful architectural details and timeless character throughout. With views of the river, the home offers a unique setting and an exciting opportunity to renovate and personalize while preserving the charm that makes historic properties so special. The home features newer kitchen appliances, along with a furnace and hot water tank that are both within approximately the last five years. A massive attic space provides additional potential for storage or future use; access currently requires stairs to be added. The seller is also leaving select renovation materials with the home, providing a head start for the next owner to begin bringing their updates and ideas to life. Adding to the home's unique appeal, the piano will remain with the property. Conveniently located near Wolverine Park and nearby community amenities, this historic property offers an opportunity to become part of the Village of Dundee while creating a home that reflects your own vision. A historic home filled with character, charm, river views, and potential, ready for its next chapter.
Property Features
Property Type: Residential - Single Family
Basement: Yes
Basement: Partially Finished
Heating: Forced Air, Natural Gas
Home Style: Colonial
Lot Size: 0.31 Acres
Stories: 2.0
Taxes: $3,096
Year Built: 1867
Feature Descriptions
Appliances: Dishwasher, Dryer, Electric Cooktop, Free Standing Refrigerator, Range Hood, Washer
Days on Site: 17
Exterior: Wood Siding
Lot Dimensions: 69 x 198
Parcel#: 584204016900
Parking: Driveway, No Garage
Parking Notes: Driveway, No Garage
Sewer: Public Sewer
Summer Tax: 1211
Water: Public
Winter Tax: 1885
Room Sizes
Bath Full: 8 X 8
Kitchen: 9 X 15
Breakfast Nook Room: 7 X 15
Laundry: 7 X 8
Living Room: 12 X 29
Dining Room: 12 X 14
Sitting Room: 19 X 14
Bedroom: 12 X 15
Primary Bedroom: 24 X 13
Local Schools
School District: Dundee
Listed By / Shown By
Listed By
Agency Name: @properties Christie's Int'l R.E. Birmingham
Agency Phone: 2488508632
Shown By
Agent Name: Scott Griffith
Agent Phone: (810) 227-1016 ext. 208
Agency Title: Griffith Realty

Estimate Your Payment
Estimated Payment
$ 950.24 per month $612.03 Principal & Interest $258.00 Property Tax $80.21 Homeowner's InsuranceChange Payment Information

IDX provided courtesy of Realcomp II Ltd.
©2021 Realcomp II Ltd. Shareholders
Privacy Policy / DMCA Notice / ADA Accessibility


This site is hosted, designed and copyright
© 1994 - 2026 by
Delta Media Group, Inc. -- Patent Pending --
240 Riley Street | MLS# 20261080919
This single family home located at 240 Riley Street, Dundee Village, Mi 48131 is currently listed for sale with an asking price of $275,000. This property was built in 1867 and has 3 bedrooms and 2 full baths with 3038 sq. ft. Riley Street is located in the O R I G I N A L V I L L A G E O F D U N D E E subdivision within the Dundee school district. Search O R I G I N A L V I L L A G E O F D U N D E E real estate on sgriffith.griffithrealty.com today.