ScottGriffith

BEDS3
BATHS2 full 2 partial
SQUARE FEET2,720
MLS#20261074238
STATUSPending
PROPERTY TYPEResidential - Single Family
SUBDIVISIONH I C K O R Y H I L L S C O N D O
SCHOOLHowell
Property Description
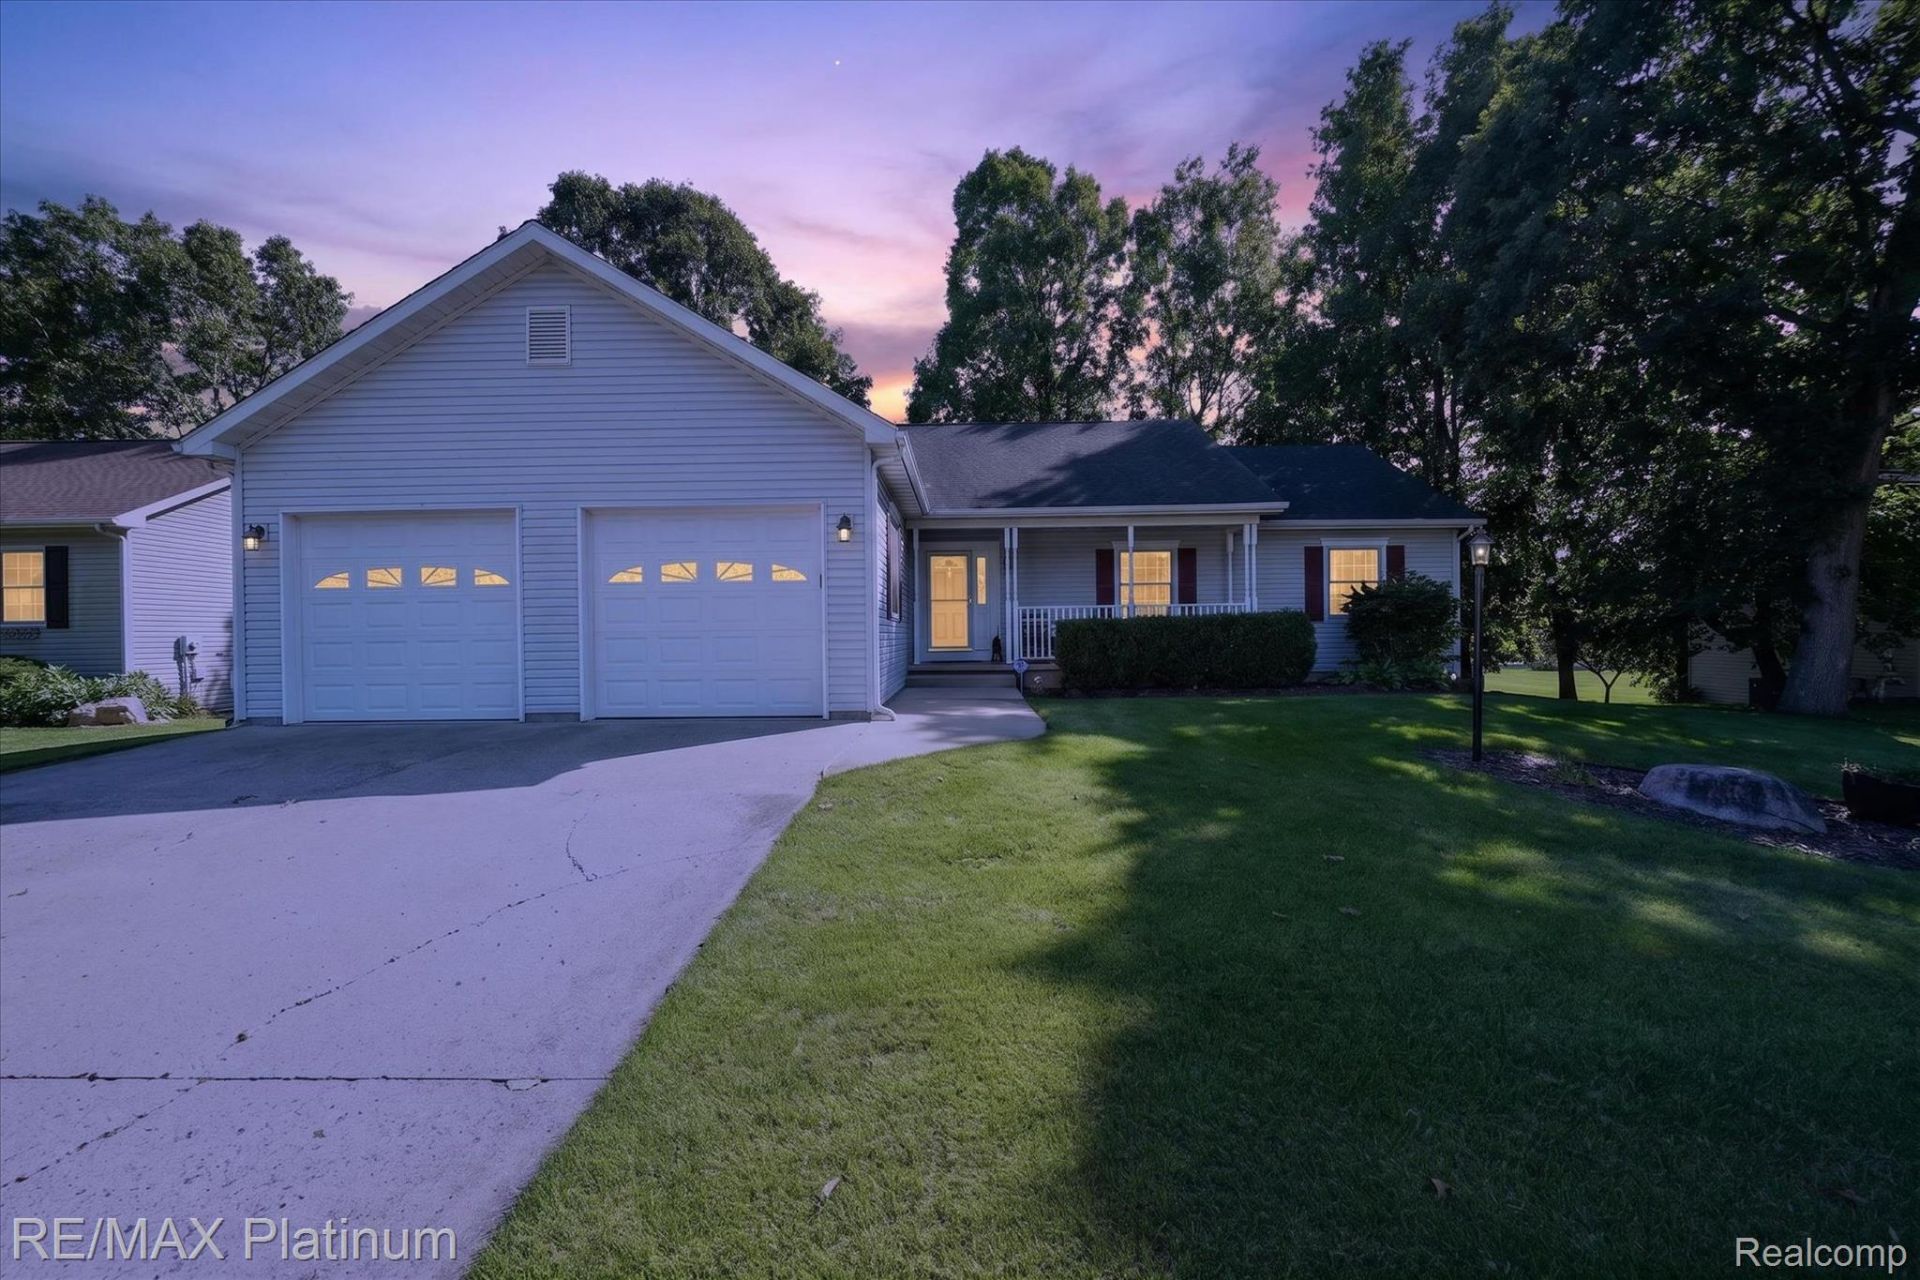
Welcome to 2410 Chestnut Bend in Howell! This beautiful open-concept ranch features 3 bedrooms, 4 bathrooms, and a 2-car attached garage. The kitchen offers plenty of cabinet space, stainless steel appliances, and an easy flow into the main living area. The fully finished walkout basement provides additional living space and opens to the backyard. Enjoy your morning coffee on the deck while taking in the peaceful view of the pond and mature trees. The wooded setting provides privacy and natural shade throughout the warmer months. Conveniently located close to shopping, restaurants, and medical facilities, this home has so much to offer and is a must-see!
Property Features
Property Type: Residential - Single Family
Basement: Yes
Basement: Finished
Cooling: Ceiling Fans, Central Air
Garage: 2 car attached
Heating: Forced Air, Natural Gas
Home Style: Ranch
Lot Size: 0.21 Acres
Roof Type: Asphalt
Stories: 1.0
Taxes: $4,884
Year Built: 1995
Amenities
High Speed Internet
Jetted Tub
Programmable Thermostat
Lighting
Feature Descriptions
Appliances: Dishwasher, Disposal, Dryer, Free Standing Electric Range, Free Standing Refrigerator, Microwave, Stainless Steel Appliances, Washer
Days on Site: 39
Exterior: Vinyl Siding
HOA Fee: 600/ Annually
Laundry: Laundry Room
Lot Dimensions: 81 x 103
Parcel#: 0730101040
Parking: Two Car Garage, Attached, Direct Access, Electricityin Garage, Garage Door Opener
Parking Notes: Two Car Garage, Attached, Direct Access, Electrici
Patio/Porch: Deck, Patio, Porch
Sewer: Public Sewer
Summer Tax: 2550
Water: Public
Winter Tax: 2334
Room Sizes
Primary Bedroom: 12 X 16
Bedroom: 9 X 10
Primary Bathroom: 5 X 8
Bath Full: 7 X 6
Bath Lav: 5 X 5
Great Room: 13 X 19
Kitchen: 12 X 10
Dining Room: 13 X 10
Library: 9 X 12
Family Room: 12 X 18
Fle X Room: 12 X 10
Laundry: 5 X 7
Local Schools
School District: Howell
Listed By / Shown By
Listed By
Agency Name: RE/MAX Platinum
Agency Phone: 8102274600
Shown By
Agent Name: Scott Griffith
Agent Phone: (810) 227-1016 ext. 208
Agency Title: Griffith Realty

Estimate Your Payment
Estimated Payment
$ 1,325.79 per month $812.33 Principal & Interest $407.00 Property Tax $106.46 Homeowner's InsuranceChange Payment Information

IDX provided courtesy of Realcomp II Ltd.
©2021 Realcomp II Ltd. Shareholders
Privacy Policy / DMCA Notice / ADA Accessibility


This site is hosted, designed and copyright
© 1994 - 2026 by
Delta Media Group, Inc. -- Patent Pending --
2410 Chestnut Bend | MLS# 20261074238
This single family home located at 2410 Chestnut Bend, Oceola Township, Mi 48855 is currently listed for sale with an asking price of $365,000. This property was built in 1995 and has 3 bedrooms and 2 full and 2 partial baths with 2720 sq. ft. Chestnut Bend is located in the H I C K O R Y H I L L S C O N D O subdivision within the Howell school district. Search H I C K O R Y H I L L S C O N D O real estate on sgriffith.griffithrealty.com today.