ScottGriffith

BEDS3
BATHS2 full
SQUARE FEET2,054
MLS#20261085607
STATUSActive
PROPERTY TYPEResidential - Single Family
SUBDIVISIONS U P R V R S W A S H I N G T O N V I L L A G E 5
SCHOOLSouthfieldPublicSchools
Property Description
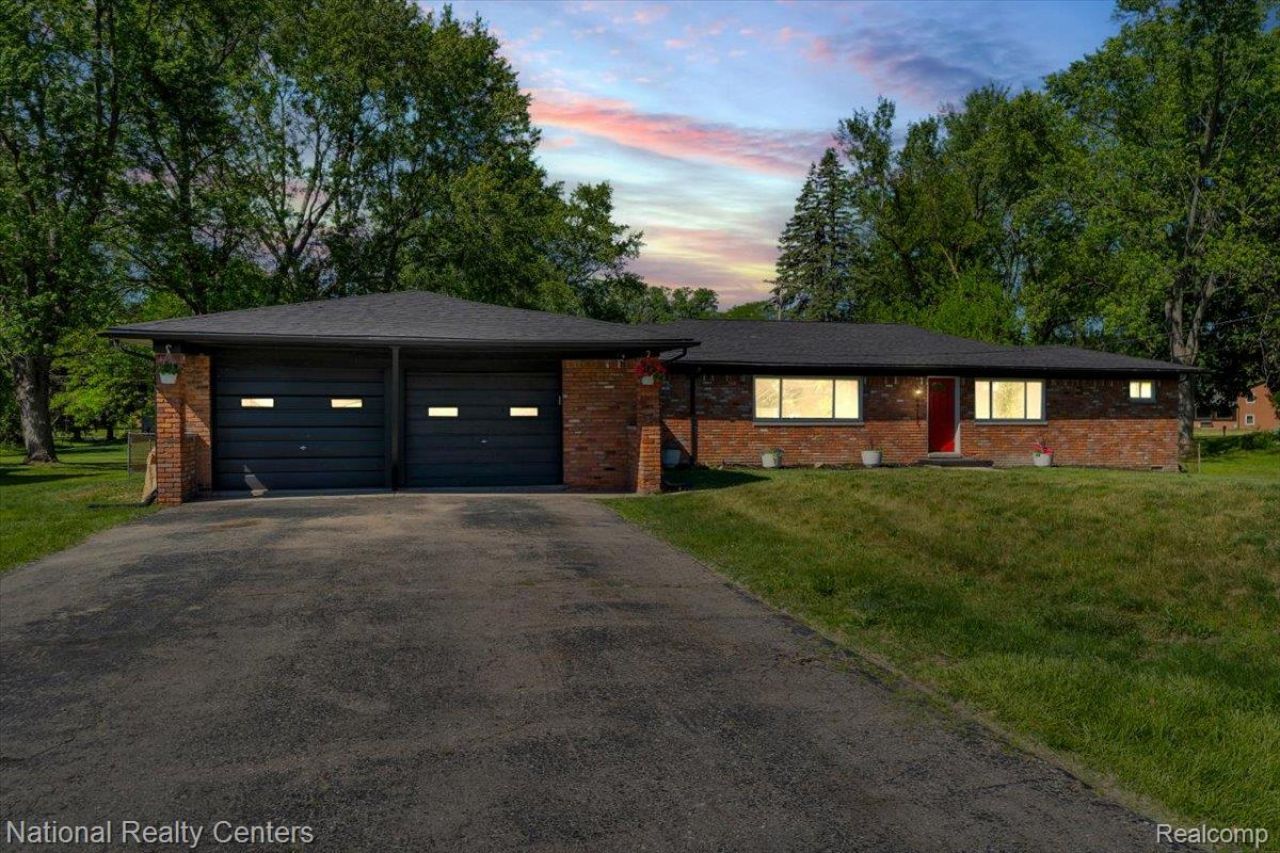
Welcome to 24139 Philip Dr! This beautifully renovated brick ranch offers modern finishes, spacious living areas, and convenient single-story living. The open-concept layout features a bright living room with large windows, recessed lighting, updated flooring, and a contemporary fireplace.The stunning kitchen features white cabinetry, stainless steel appliances, modern countertops, a large center island with seating, and an adjoining dining area. The home also offers generously sized bedrooms and beautifully updated bathrooms, including a spacious bathroom with a freestanding soaking tub, separate walk-in shower, and modern fixtures.Step outside to your own backyard retreat featuring an in-ground swimming pool, spacious yard, and covered patio, perfect for outdoor entertaining and relaxation. An expansive driveway and attached two-car garage provide additional convenience.With its stylish renovations, open layout, and impressive outdoor amenities, this home offers an exceptional combination of comfort and functionality.Buyer and buyer's agent to verify all information and measurements.
Property Features
Property Type: Residential - Single Family
Garage: 2.5 car attached
Heating: Forced Air, Natural Gas
Home Style: Ranch
Lot Size: 0.51 Acres
Stories: 1.0
Taxes: $3,594
Year Built: 1956
Feature Descriptions
Days on Site: 3
Exterior: Brick
Lot Dimensions: 110X203
Parcel#: 2426302011
Parking: Twoand Half Car Garage, Attached
Parking Notes: Twoand Half Car Garage, Attached
Pool: In Ground, Outdoor Pool
Sewer: Public Sewer
Summer Tax: 3074
Water: Public
Winter Tax: 520
Room Sizes
Bath Full: 6 X 8
Primary Bedroom: 16 X 17
Kitchen: 10 X 16
Bedroom: 12 X 13
Dining Room: 16 X 7
Living Room: 25 X 20
Local Schools
School District: SouthfieldPublicSchools
Listed By / Shown By
Listed By
Agency Name: National Realty Centers, Inc
Agency Phone: 2487241234
Shown By
Agent Name: Scott Griffith
Agent Phone: (810) 227-1016 ext. 208
Agency Title: Griffith Realty

Estimate Your Payment
Estimated Payment
$ 1,178.01 per month $776.72 Principal & Interest $299.50 Property Tax $101.79 Homeowner's InsuranceChange Payment Information

IDX provided courtesy of Realcomp II Ltd.
©2021 Realcomp II Ltd. Shareholders
Privacy Policy / DMCA Notice / ADA Accessibility


This site is hosted, designed and copyright
© 1994 - 2026 by
Delta Media Group, Inc. -- Patent Pending --
24139 Philip Drive | MLS# 20261085607
This single family home located at 24139 Philip Drive, Southfield, Mi 48075 is currently listed for sale with an asking price of $349,000. This property was built in 1956 and has 3 bedrooms and 2 full baths with 2054 sq. ft. Philip Drive is located in the S U P R V R S W A S H I N G T O N V I L L A G E 5 subdivision within the SouthfieldPublicSchools school district. Search S U P R V R S W A S H I N G T O N V I L L A G E 5 real estate on sgriffith.griffithrealty.com today.