ScottGriffith

BEDS3
BATHS3 full
SQUARE FEET2,165
MLS#20261085223
STATUSActive
PROPERTY TYPEResidential - Condominium
SUBDIVISIONA U T U M N W O O D C O N D O S 93
SCHOOLHolt
Property Description
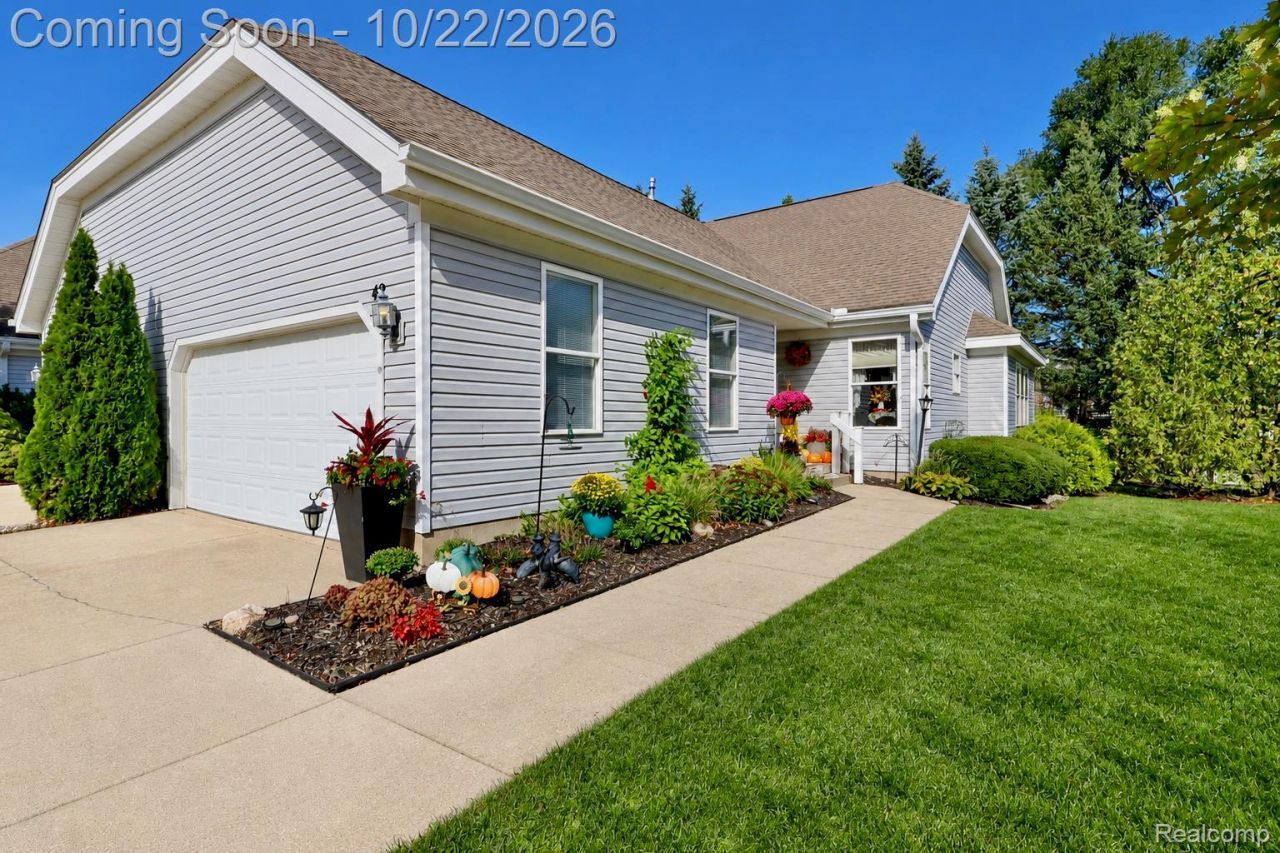
Welcome to this inviting 3-bedroom, 3-bath condo in Delhi Charter Township, where comfortable living and versatile spaces come together beautifully. Updated vinyl plank flooring and newer stainless-steel kitchen appliances add a fresh, modern touch. Other updates include new furnace in 2021 and new water heater. The finished basement offers even more room to enjoy, with an additional bedroom, full bath, and spacious second family room-perfect for gathering with family and friends, enjoying movie nights, or simply relaxing. Step out onto the spacious deck overlooking mature pine trees and enjoy a peaceful spot to unwind at the end of the day. A large 2-car garage with convenient access through the covered porch adds to the home's appeal. Ideally located near shopping, dining, and I-96, and served by Holt Schools, this condo offers the space, comfort, and convenience to make you feel right at home.
Property Features
Property Type: Residential - Condominium
Basement: Yes
Basement: Full, Partially Finished
Cooling: Ceiling Fans, Central Air
Garage: 2 car attached
Heating: Forced Air, Natural Gas
Home Style: Ranch
Roof Type: Asphalt
Stories: 1.0
Taxes: $5,951
Year Built: 1999
Amenities
High Speed Internet
Grounds Maintenance
Lighting
Private Entrance
Feature Descriptions
Appliances: Dishwasher, Disposal, Dryer, Free Standing Electric Oven, Free Standing Refrigerator, Microwave, Washer
Days on Site: 4
Exterior: Vinyl Siding
HOA Fee: 240/ Monthly
Parcel#: 250515227042
Parking: Two Car Garage, Attached, Driveway, Electricityin Garage, Garage Faces Front, Garage Door Opener, Side Entrance
Parking Notes: Two Car Garage, Attached, Driveway, Electricityin
Patio/Porch: Breezeway, Covered, Deck, Porch
Pets Allowed: Cats Ok, Dogs Ok, Number Limit
Security: Smoke Detectors
Sewer: Public Sewer
Summer Tax: 1472
Utilities: Cable Available
Water: Public
Winter Tax: 4479
Room Sizes
Primary Bedroom: 12 X 21
Bedroom: 12 X 16
Breakfast Nook Room: 7 X 6
Living Room: 16 X 11
Kitchen: 8 X 11
Local Schools
School District: Holt
Listed By / Shown By
Listed By
Agency Name: Century 21 Affiliated
Agency Phone: 5175481700
Shown By
Agent Name: Scott Griffith
Agent Phone: (810) 227-1016 ext. 208
Agency Title: Griffith Realty

Estimate Your Payment
Estimated Payment
$ 1,188.16 per month $612.03 Principal & Interest $495.92 Property Tax $80.21 Homeowner's InsuranceChange Payment Information

IDX provided courtesy of Realcomp II Ltd.
©2021 Realcomp II Ltd. Shareholders
Privacy Policy / DMCA Notice / ADA Accessibility


This site is hosted, designed and copyright
© 1994 - 2026 by
Delta Media Group, Inc. -- Patent Pending --
2415 N Aurelius Road, Unit 42 | MLS# 20261085223
This condo located at 2415 N Aurelius Road, Unit 42, Delhi Township, Mi 48842 is currently listed for sale with an asking price of $275,000. This property was built in 1999 and has 3 bedrooms and 3 full baths with 2165 sq. ft. N Aurelius Road, Unit 42 is located in the A U T U M N W O O D C O N D O S 93 subdivision within the Holt school district. Search A U T U M N W O O D C O N D O S 93 real estate on sgriffith.griffithrealty.com today.