ScottGriffith

BEDS3
BATHS1 full 1 partial
SQUARE FEET1,313
MLS#20261079862
STATUSActive
PROPERTY TYPEResidential - Single Family
SCHOOLClio
Property Description
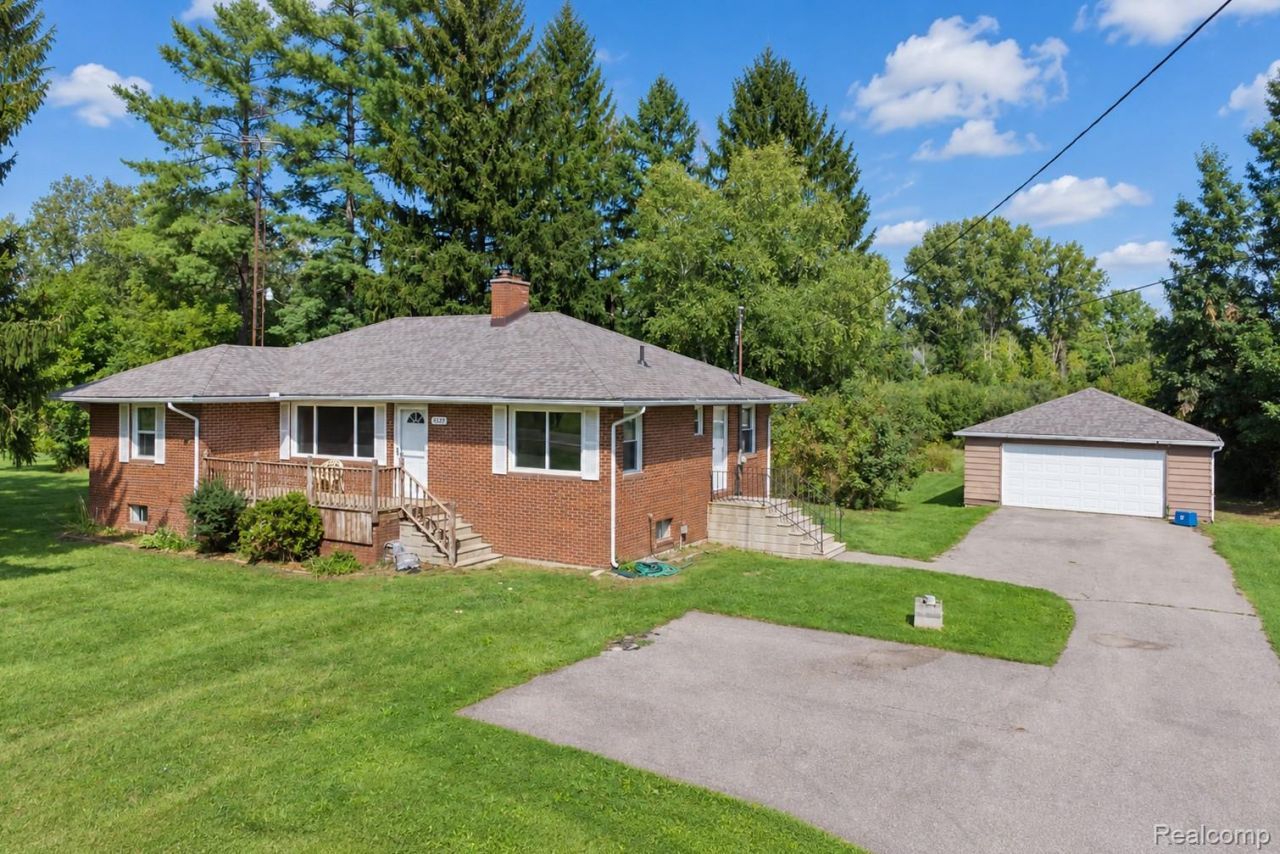
Welcome to your own slice of country living! Nestled on 2.12 scenic acres in the Clio School District, this well-maintained brick ranch offers the perfect blend of comfort, updates, and room to grow. Step inside to find 3 spacious bedrooms, 1.5 bathrooms, and a fresh, inviting interior featuring new carpet and paint throughout. The updated kitchen is ready for everyday living and entertaining, complete with stainless steel appliances, while natural hardwood floors add timeless character in select rooms and remain tucked beneath portions of the carpeting.Enjoy peaceful views from both the front and rear decks, creating the perfect setting for morning coffee, outdoor gatherings, or simply taking in the beauty of your surroundings. A 2-car detached garage provides ample space for vehicles, hobbies, and storage.Major updates offer peace of mind, including a new roof in 2025 and a new basement drain tile system with a transferable warranty. The expansive basement provides abundant storage space today, with endless possibilities to finish and create additional living areas, a recreation room, home office, or gym.If you're looking for country charm, modern updates, and room to make it your own, this move-in-ready ranch is one you won't want to miss!
Property Features
Property Type: Residential - Single Family
Basement: Yes
Basement: Full, Unfinished
Cooling: Central Air
Garage: 2
Heating: Forced Air, Natural Gas
Home Style: Ranch
Lot Size: 2.12 Acres
Stories: 1.0
Taxes: $2,320
Year Built: 1955
Feature Descriptions
Days on Site: 22
Exterior: Brick
Lot Dimensions: 192x472
Parcel#: 1811300055
Parking: Two Car Garage, Detached
Parking Notes: Two Car Garage, Detached
Sewer: Septic Tank
Summer Tax: 958
Water: Well
Winter Tax: 1362
Room Sizes
Bedroom: 15 X 9
Bath Full: 9 X 7
Living Room: 25 X 12
Kitchen: 10 X 9
Breakfast Nook Room: 9 X 7
Bath Lav: 4 X 5
Local Schools
School District: Clio
Listed By / Shown By
Listed By
Agency Name: Berkshire Hathaway HomeServices Michigan Real Est
Agency Phone: 8106290680
Shown By
Agent Name: Scott Griffith
Agent Phone: (810) 227-1016 ext. 208
Agency Title: Griffith Realty

Estimate Your Payment
Estimated Payment
$ 810.06 per month $545.26 Principal & Interest $193.33 Property Tax $71.46 Homeowner's InsuranceChange Payment Information

IDX provided courtesy of Realcomp II Ltd.
©2021 Realcomp II Ltd. Shareholders
Privacy Policy / DMCA Notice / ADA Accessibility


This site is hosted, designed and copyright
© 1994 - 2026 by
Delta Media Group, Inc. -- Patent Pending --
2432 W Farrand Road | MLS# 20261079862
This single family home located at 2432 W Farrand Road, Vienna Township, Mi 48420 is currently listed for sale with an asking price of $245,000. This property was built in 1955 and has 3 bedrooms and 1 full and 1 partial baths with 1313 sq. ft. W Farrand Road is located within the Clio school district. Search Vienna Township real estate on sgriffith.griffithrealty.com today.