ScottGriffith

BEDS4
BATHS2 full
SQUARE FEET1,980
MLS#20261081100
STATUSPending
PROPERTY TYPEResidential - Single Family
SUBDIVISIONR A N D O M E S T A T E S
SCHOOLCarmanAinsworth
Property Description
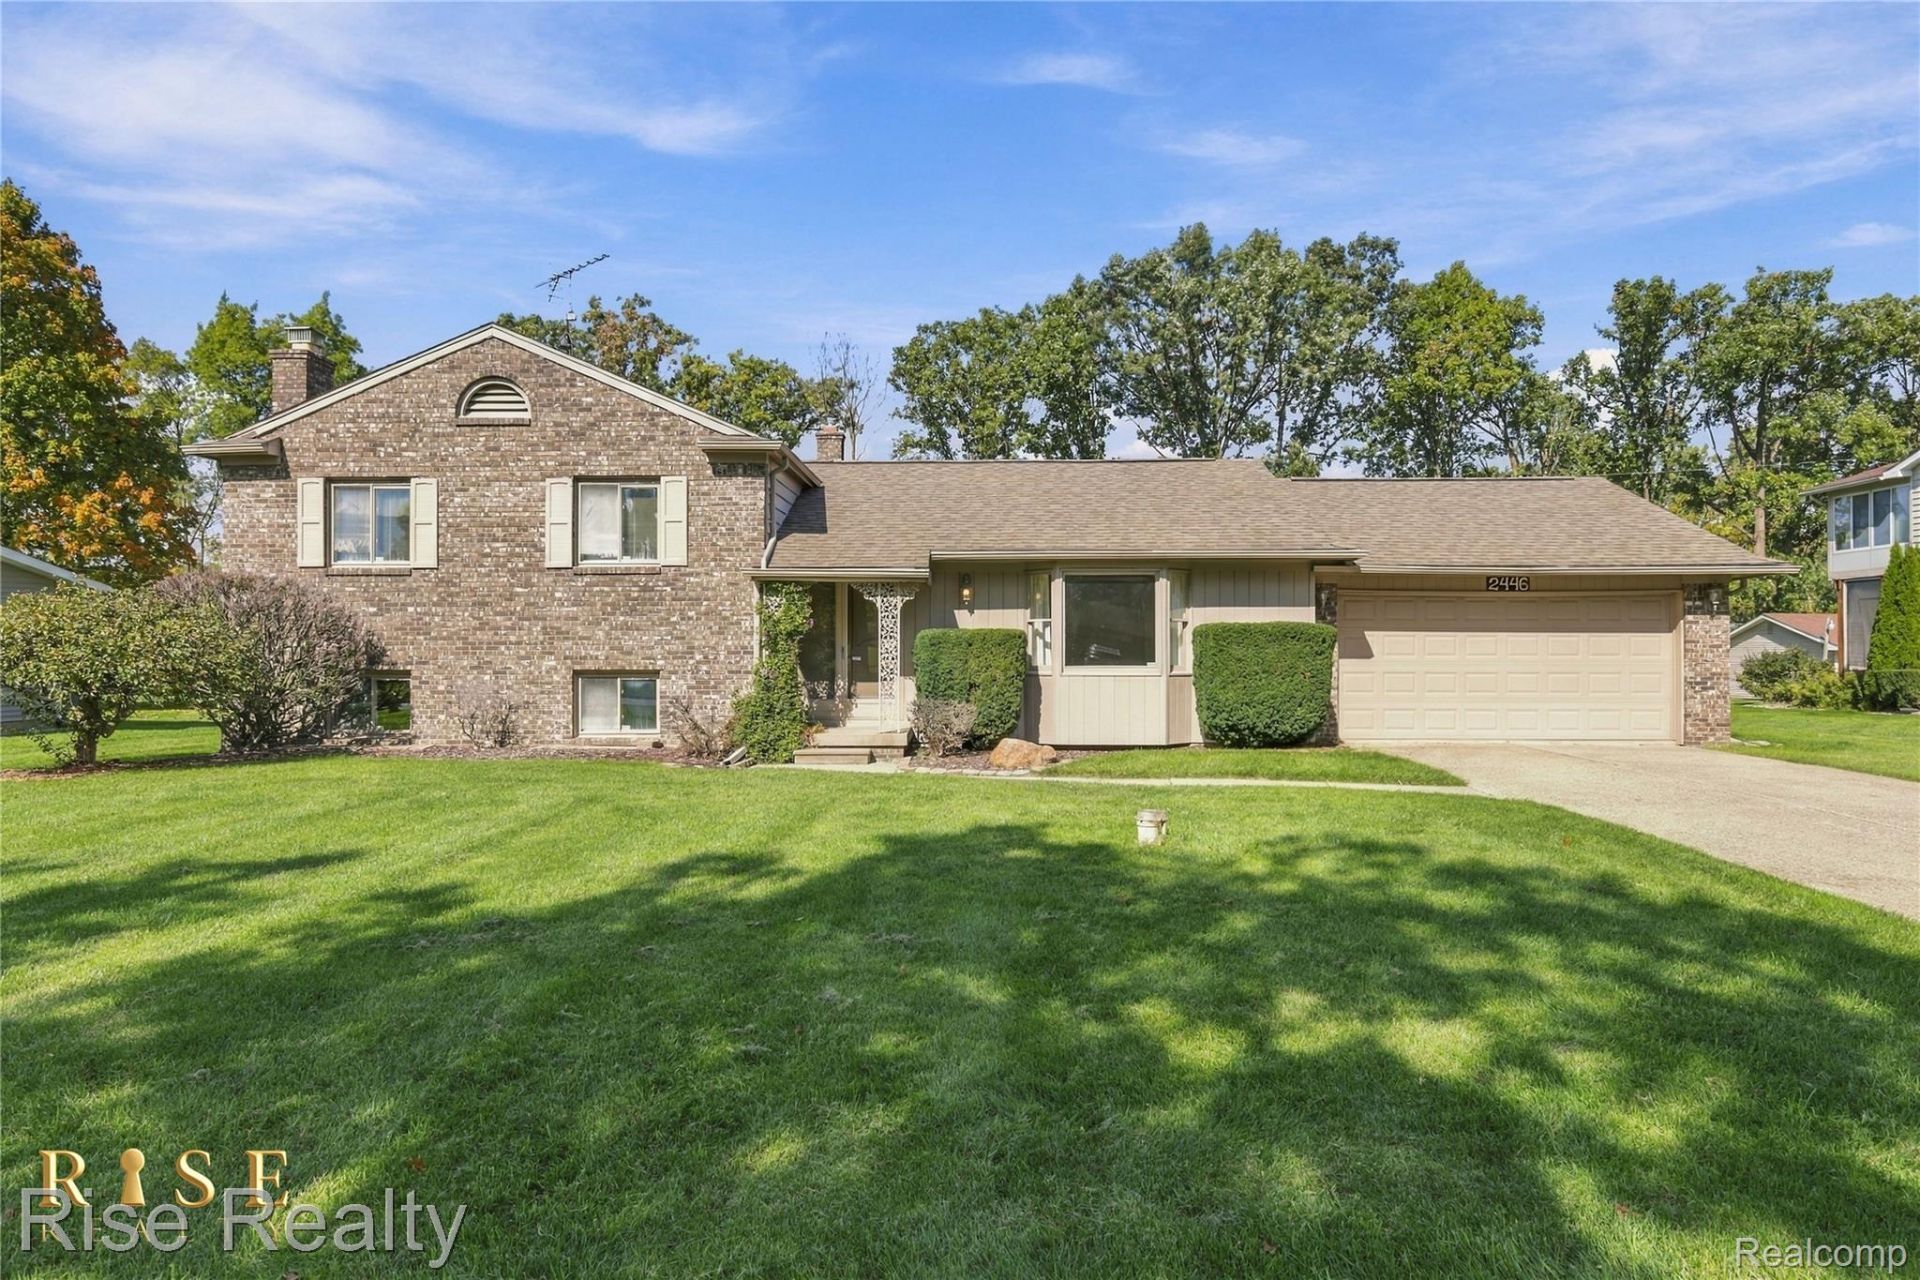
Highest and Best offers due Monday October 12th by 6PM! Fantastic opportunity for a spacious 4 bedroom, 2 bathroom home offering nearly 2,000 sqft in Mundy Township. Owned and meticulously maintained by the same family for over 40 years, the pride of ownership and level of care are evident throughout. The comfortable floor plan offers multiple living spaces, an eat in kitchen, and a primary suite with a private ensuite bathroom featuring an updated shower completed in 2017. Some of the home's most costly improvements have already been taken care of, including a roof replaced in 2017, furnace and water heater in 2020, new electrical and gas services, and a new sump pump with Watchdog battery backup. A brand new electrical panel and whole home generator was installed just four months ago, providing an additional level of comfort and peace of mind. The air ducts were just professionally cleaned and sanitized prior to listing. The attached 2 car garage provides convenient parking and storage, while the backyard offers plenty of open space to enjoy. Situated on a quiet street just minutes from shopping, Hill Rd, and US 23, this exceptionally well cared for home combines nearly 2,000 sqft of living space with decades of thoughtful maintenance and major updates already completed. The chair lifts were also just recently installed, brand new and never used, which could be a beneficial feature, nonetheless are included with the home.
Property Features
Property Type: Residential - Single Family
Cooling: Central Air
Garage: 2 car attached
Heating: Forced Air, Natural Gas
Home Style: Split Level
Lot Size: 0.46 Acres
Roof Type: Asphalt
Taxes: $2,205
Year Built: 1970
Feature Descriptions
Appliances: Dishwasher, Dryer, Free Standing Electric Range, Free Standing Refrigerator, Range Hood, Washer
Days on Site: 17
Exterior: Aluminum Siding, Brick
Fireplace: Family Room, Wood Burning
Lot Dimensions: 100.00X200.00
Parcel#: 1511503013
Parking: Two Car Garage, Attached
Parking Notes: Two Car Garage, Attached
Sewer: Public Sewer
Summer Tax: 1248
Water: Well
Winter Tax: 957
Room Sizes
Primary Bedroom: 13 X 12
Primary Bathroom: 11 X 4
Bedroom: 12 X 11
Bath Full: 9 X 8
Living Room: 17 X 16
Kitchen: 12 X 10
Dining Room: 13 X 10
Family Room: 13 X 14
Local Schools
School District: CarmanAinsworth
Listed By / Shown By
Listed By
Agency Name: Rise Realty
Agency Phone: 8102062080
Shown By
Agent Name: Scott Griffith
Agent Phone: (810) 227-1016 ext. 208
Agency Title: Griffith Realty

Estimate Your Payment
Estimated Payment
$ 749.88 per month $500.53 Principal & Interest $183.75 Property Tax $65.60 Homeowner's InsuranceChange Payment Information

IDX provided courtesy of Realcomp II Ltd.
©2021 Realcomp II Ltd. Shareholders
Privacy Policy / DMCA Notice / ADA Accessibility


This site is hosted, designed and copyright
© 1994 - 2026 by
Delta Media Group, Inc. -- Patent Pending --
2446 Hutchinson Lane | MLS# 20261081100
This single family home located at 2446 Hutchinson Lane, Mundy Township, Mi 48507 is currently listed for sale with an asking price of $224,900. This property was built in 1970 and has 4 bedrooms and 2 full baths with 1980 sq. ft. Hutchinson Lane is located in the R A N D O M E S T A T E S subdivision within the CarmanAinsworth school district. Search R A N D O M E S T A T E S real estate on sgriffith.griffithrealty.com today.