ScottGriffith

BEDS3
BATHS1 full 1 partial
SQUARE FEET1,232
MLS#20261046705
STATUSPending
PROPERTY TYPEResidential - Single Family
SCHOOLLapeer
Property Description
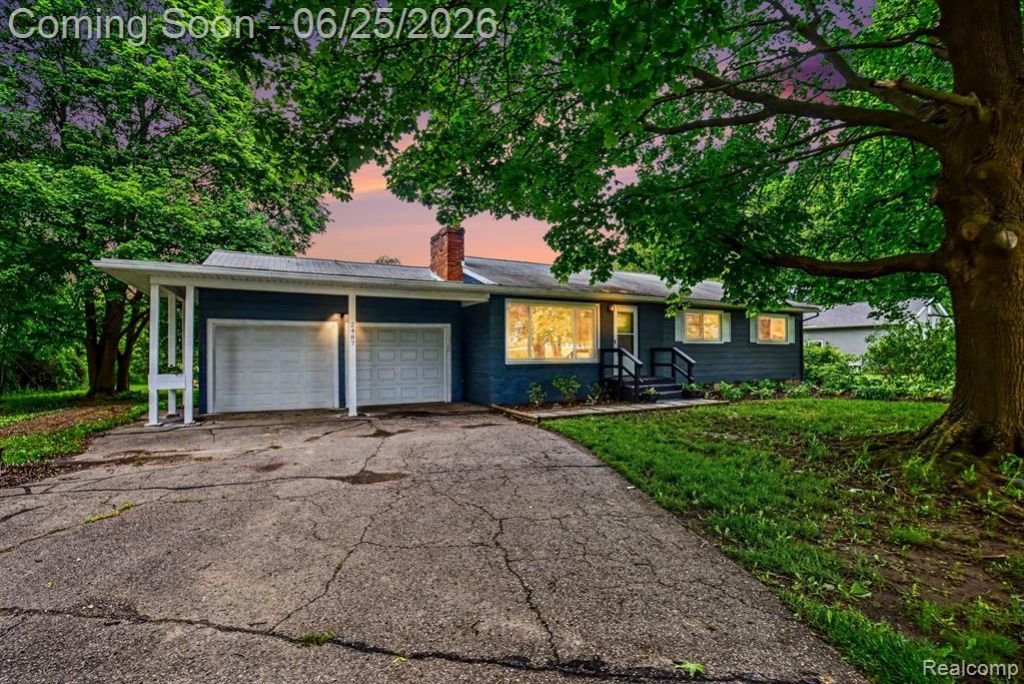
Lovely updated 3 bedroom ranch home, with a full bath and a half bath on a one acre lot with mature trees and beautiful landscaping. This home has an up-north feel but is only a few miles north of Lapeer. It has an attached 2 car garage and a shed in back for additional storage. Enjoy cozy days with the fireplace in the living room or the the second fireplace in the basement. Kitchen was completely remodeled with new cupboards, countertops, custom tile backdrop, flooring and stainless steel appliances. Windows are newer and the dining room has a beautiful view of the back yard through the new large door wall. Also features new screen doors, garage entry door, laminate flooring, carpet, water heater, well pump motor, LG Dual inverter AC/Heat unit, lighting fixtures, sump pump, and painting inside and exterior, Buyer to verify all info/ meas are approx. Water softener is rented. Home has a new wired in smoke detectors. THIS HOUSE IS NOT FOR RENT.
Property Features
Property Type: Residential - Single Family
Basement: Interior Entry, Partially Finished, Walk-Out Access
Cooling: Central Air
Fuel Type: Natural Gas
Garage: 2 car attached
Heating: Baseboard
Home Style: Ranch
Lot Size: 1.00 Acres
Year Built: 1959
Appliances
Dishwasher
Dryer
Free-Standing Gas Range
Free-Standing Refrigerator
Stainless Steel Appliance(s)
Washer
Feature Descriptions
Architecture: Ranch
Days on Site: 31
Exterior: Aluminum, Brick
Fireplace Location: Basement, Living Room
Foundation: Basement
Frontage Feet: 131
Garage/Parking: Electricity, Door Opener, Attached
Interior: Cable Available
Lot Dimensions: 1.00 Acre(s)
Lower Level Finished Sqft: 615
Parking Notes: Electricity, Door Opener, Attached
Road Frontage: Paved
Summer Tax: $878.0000
Water Heater: Natural Gas
Winter Tax: $1055.0000
Local Schools
School District: Lapeer
Listed By / Shown By
Listed By
Agency Name: Exit Realty Group
Agency Phone: (810) 245-2600
Shown By
Agent Name: Scott Griffith
Agent Phone: (810) 227-1016 ext. 208
Agency Title: Griffith Realty

Estimate Your Payment
Estimated Payment
$ 629.06 per month $556.17 Principal & Interest $0.00 Property Tax (data not provided by mls) $72.89 Homeowner's InsuranceChange Payment Information

IDX provided courtesy of Realcomp II Ltd.
©2021 Realcomp II Ltd. Shareholders
Privacy Policy / DMCA Notice / ADA Accessibility


This site is hosted, designed and copyright
© 1994 - 2026 by
Delta Media Group, Inc. -- Patent Pending --
2487 N Lapeer Road | MLS# 20261046705
This single family home located at 2487 N Lapeer Road, Mayfield Township, MI 48446 is currently listed for sale with an asking price of $249,900. This property was built in 1959 and has 3 bedrooms and 1 full and 1 partial baths with 1232 sq. ft. N Lapeer Road is located within the Lapeer school district. Search Mayfield Township real estate on sgriffith.griffithrealty.com today.