ScottGriffith

BEDS3
BATHS2 full 1 partial
SQUARE FEET2,149
MLS#20261074936
STATUSActive
PROPERTY TYPEResidential - Single Family
SUBDIVISIONE S T S- T R A I L S I D E M D W
SCHOOLWaterford
Property Description
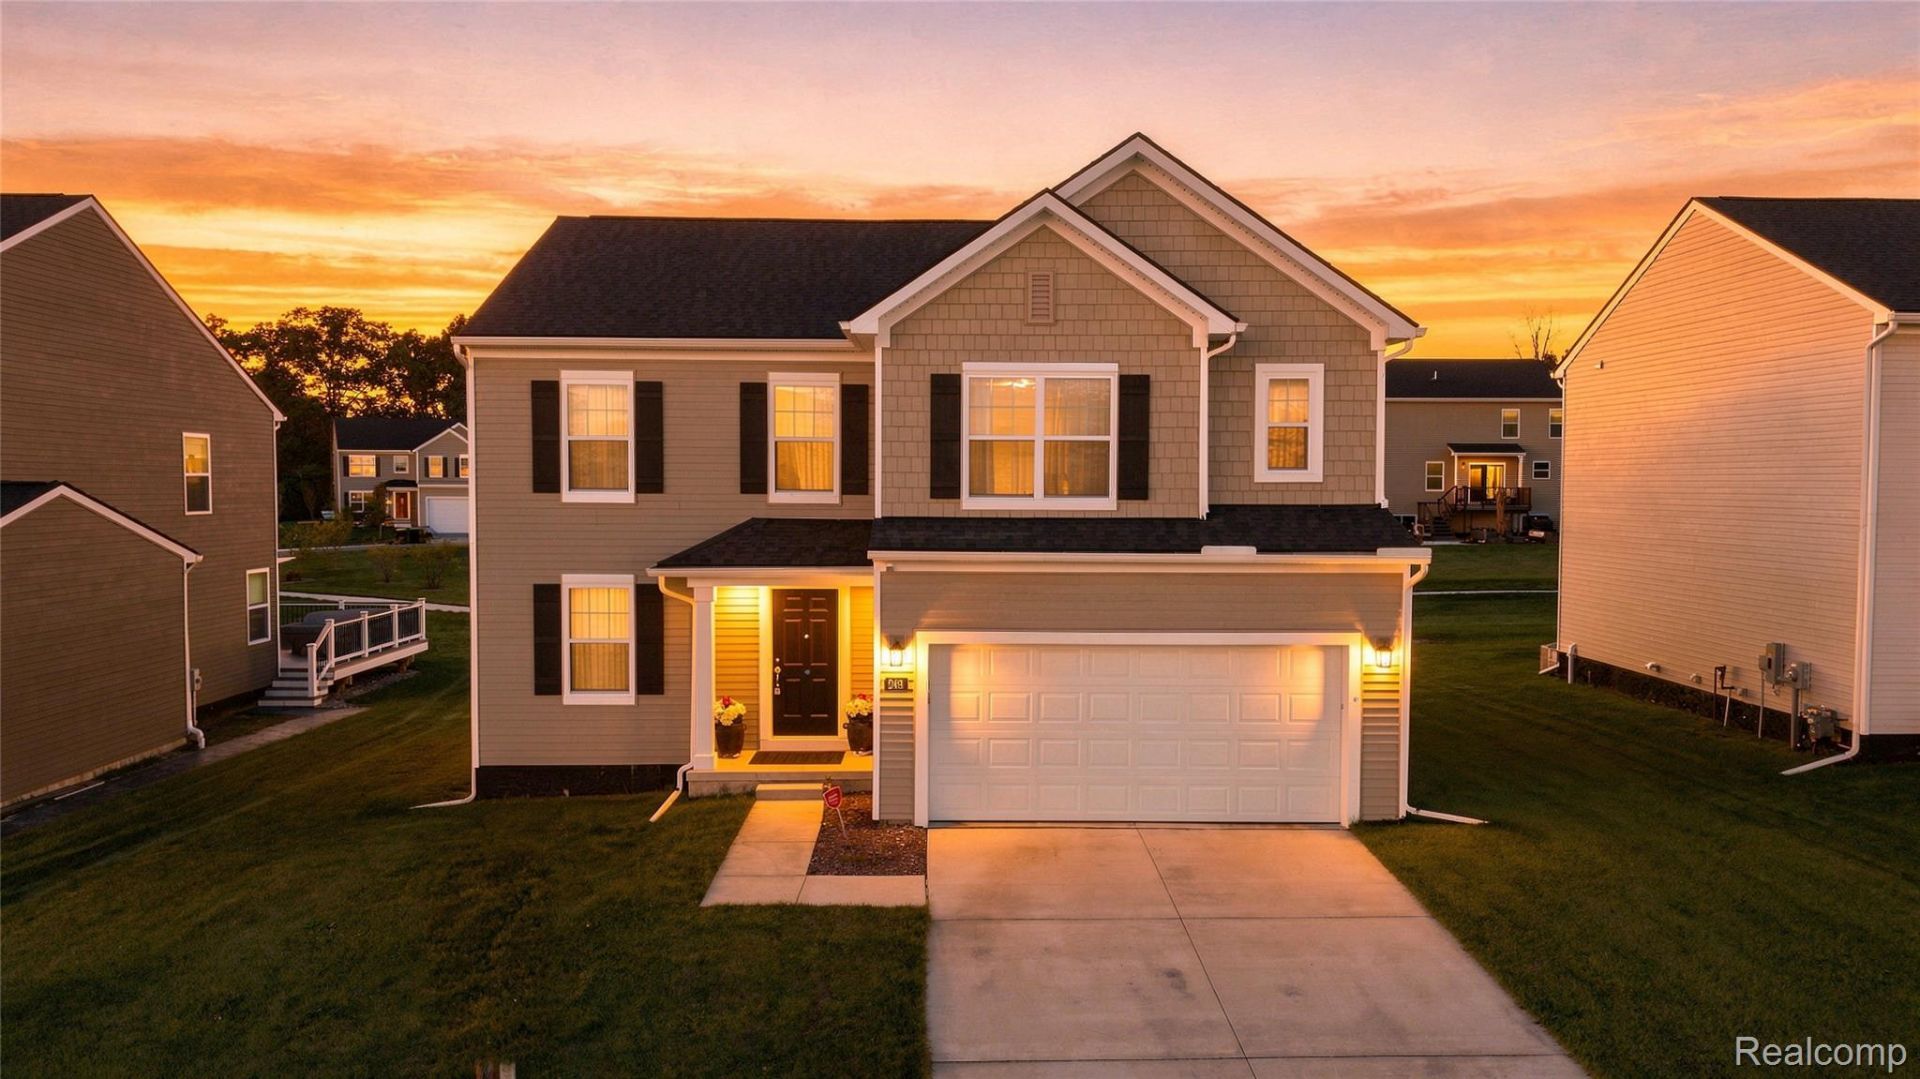
Welcome to Trailside Meadow, a beautiful community featuring open green spaces, sidewalks, walking paths, and an outdoor fitness area. This better-than-new home offers a spacious open floor plan, hardwood flooring throughout the main level, convenient second-floor laundry, a composite deck, an attached two-car garage, and a ready-to-finish basement.A welcoming covered porch opens to the foyer, with an adjacent library featuring a closet that could also serve as a first-floor bedroom, along with a convenient powder room. The main living area features a spacious Great Room with a gas fireplace and mantel, an adjoining dining area with a door wall leading to the deck, and an island kitchen complete with quartz countertops and stainless steel appliances.Upstairs, you'll find an open loft/family room and a spacious Owner's Suite featuring a stepped ceiling, walk-in closet, and private bath with a dual-sink vanity and step-in shower. Two additional bedrooms each offer walk-in closets and share a full hall bath. A dedicated laundry room with washer and dryer completes the second floor.The lower level is ready to be finished and includes an egress window and plumbing prep for a future full bath, offering excellent potential for additional living and entertaining space. Move-in ready and thoughtfully designed, this home offers modern comfort, functionality, and room to grow.
Property Features
Property Type: Residential - Single Family
Basement: Yes
Basement: Unfinished
Garage: 2 car attached
Heating: Forced Air, Natural Gas
Home Style: Colonial
Lot Size: 0.17 Acres
Stories: 2.0
Taxes: $9,735
Year Built: 2024
Feature Descriptions
Days on Site: 39
Exterior: Vinyl Siding
HOA Fee: 100/ Monthly
Lot Dimensions: 62x120x62x120
Parcel#: 1225203091
Parking: Two Car Garage, Attached
Parking Notes: Two Car Garage, Attached
Sewer: Public Sewer
Summer Tax: 7226
Water: Public
Winter Tax: 2509
Room Sizes
Bath Full: 11 X 7
Primary Bathroom: 13 X 8
Bedroom: 12 X 10
Breakfast Nook Room: 13 X 10
Kitchen: 11 X 10
Library: 11 X 10
Mud Room: 6 X 5
Bath Lav: 5 X 5
Primary Bedroom: 15 X 13
Great Room: 20 X 13
Laundry: 7 X 6
Loft: 17 X 12
Local Schools
School District: Waterford
Listed By / Shown By
Listed By
Agency Name: Summit Union Real Estate
Agency Phone: 5865546107
Shown By
Agent Name: Scott Griffith
Agent Phone: (810) 227-1016 ext. 208
Agency Title: Griffith Realty

Estimate Your Payment
Estimated Payment
$ 1,918.58 per month $979.03 Principal & Interest $811.25 Property Tax $128.30 Homeowner's InsuranceChange Payment Information

IDX provided courtesy of Realcomp II Ltd.
©2021 Realcomp II Ltd. Shareholders
Privacy Policy / DMCA Notice / ADA Accessibility


This site is hosted, designed and copyright
© 1994 - 2026 by
Delta Media Group, Inc. -- Patent Pending --
249 Saddleback Court | MLS# 20261074936
This single family home located at 249 Saddleback Court, White Lake Township, Mi 48386 is currently listed for sale with an asking price of $439,900. This property was built in 2024 and has 3 bedrooms and 2 full and 1 partial baths with 2149 sq. ft. Saddleback Court is located in the E S T S- T R A I L S I D E M D W subdivision within the Waterford school district. Search E S T S- T R A I L S I D E M D W real estate on sgriffith.griffithrealty.com today.