ScottGriffith

BEDS4
BATHS2 full 1 partial
SQUARE FEET4,133
MLS#20261085203
STATUSActive
PROPERTY TYPEResidential - Single Family
SUBDIVISIONP I N E H U R S T A C R E S C O N D O O C C P N 1887
SCHOOLSouthLyon
Property Description
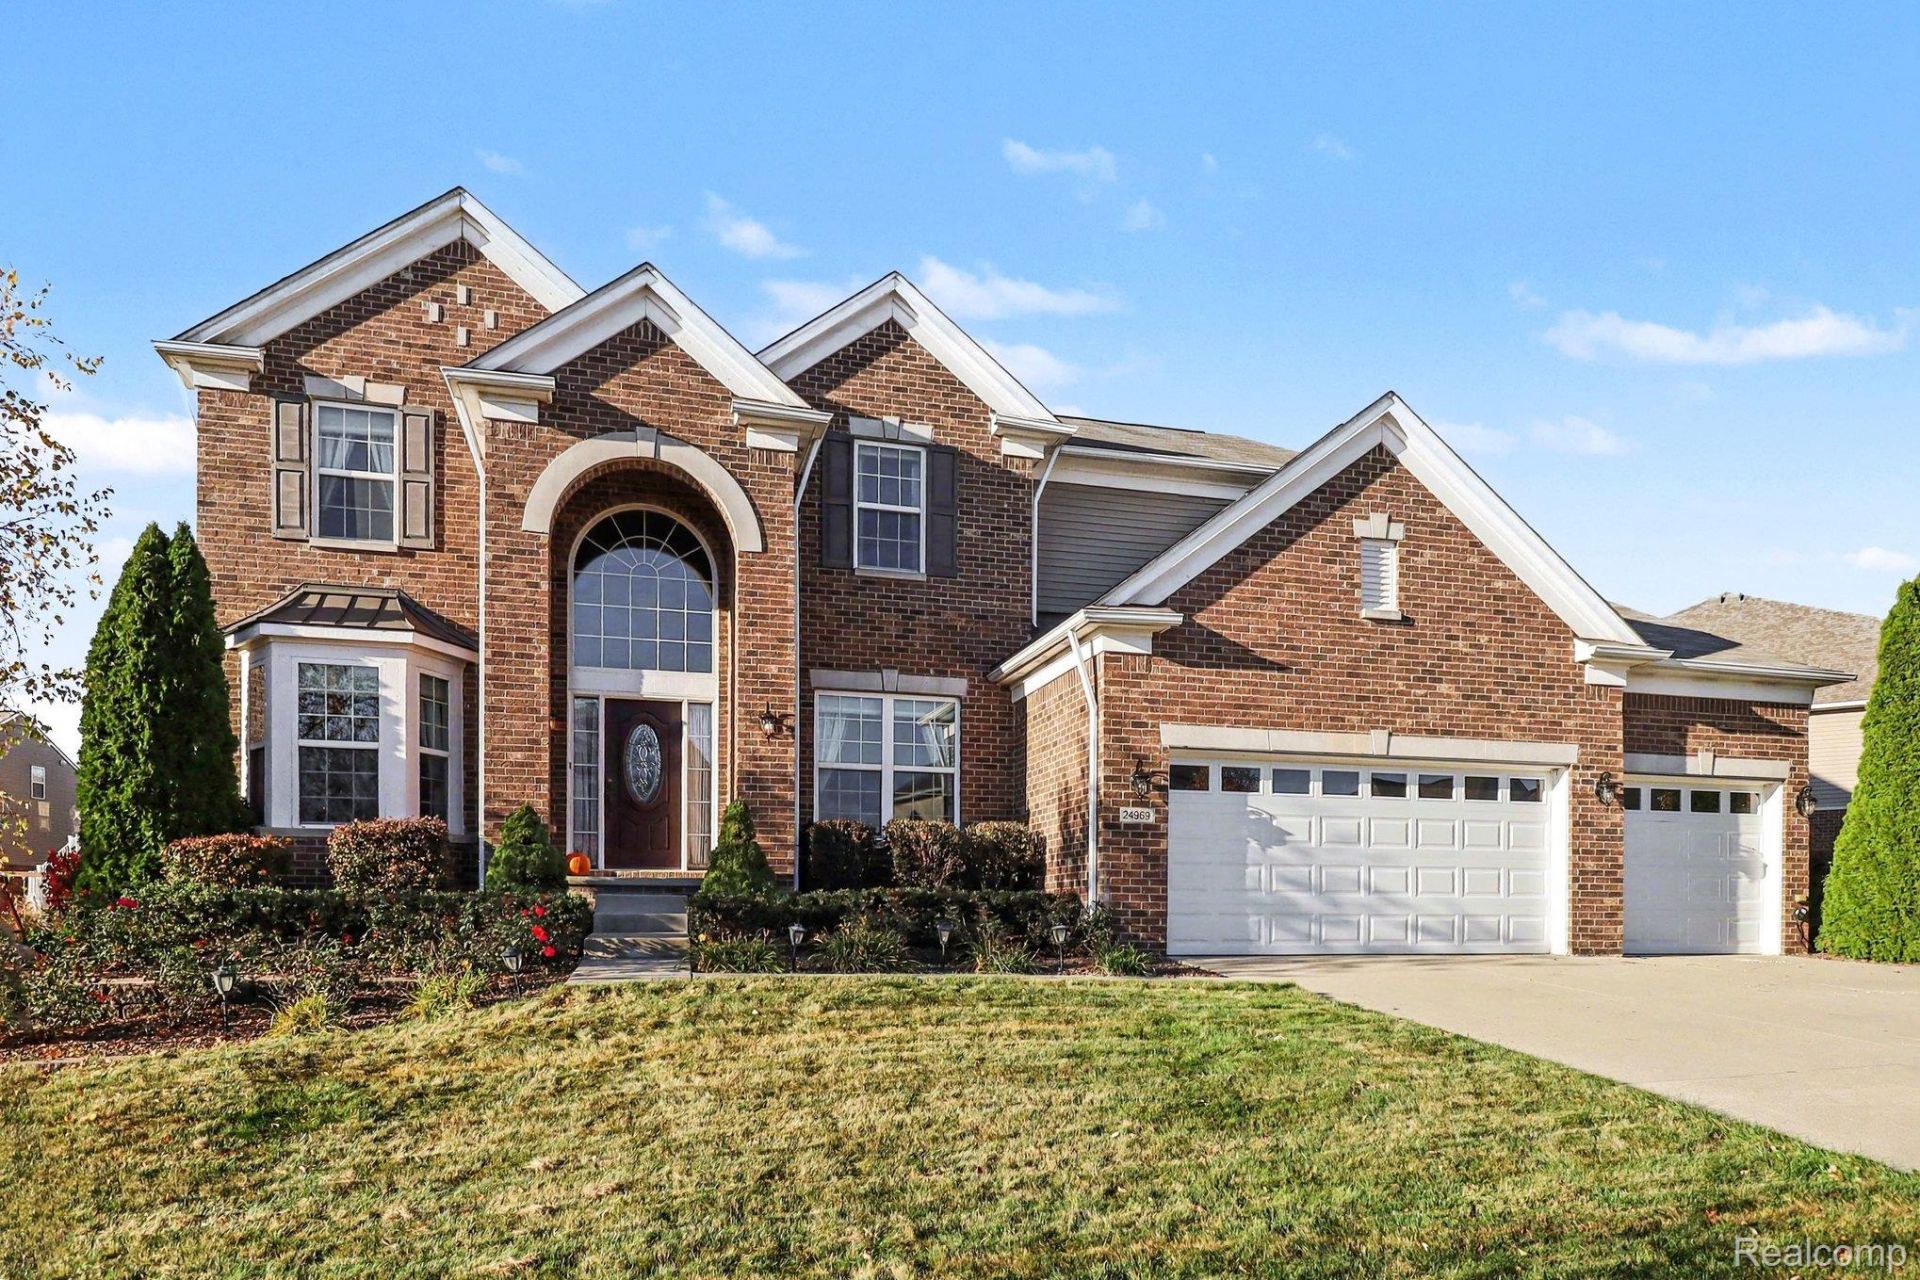
Welcome Home!This 4 bedroom, 2.5 bath Birmingham model offers just under 3,200 square feet in the popular Pinehurst Acres subdivision, where residents enjoy a clubhouse, community pool, and scenic walking trails.The heart of the home is the dramatic two-story great room, filled with natural light from a wall of windows and anchored by a cozy fireplace. The huge gourmet kitchen boasts a large island, an eating nook, stainless steel appliances, and a double oven, ideal for everyday cooking and entertaining alike. A formal dining room sets the stage for holiday dinners and special gatherings.In addition to the 4 spacious bedrooms, a flex room with its own fireplace could serve as a 5th bedroom, home office, or den. The partially finished basement offers even more living space with room to grow, and the 3-car front-entry garage provides plenty of storage.Space, style, and an unbeatable community. Schedule your showing today!
Property Features
Property Type: Residential - Single Family
Basement: Yes
Basement: Partially Finished
Garage: 3
Heating: Electric, Forced Air, Natural Gas
Home Style: Colonial
Lot Size: 0.24 Acres
Roof Type: Asphalt
Stories: 2.0
Taxes: $7,726
Year Built: 2014
Feature Descriptions
Appliances: Built In Gas Range, Dishwasher, Disposal, Double Oven, Dryer, Exhaust Fan, Microwave, Stainless Steel Appliances, Washer
Community Features: Clubhouse
Exterior: Brick, Vinyl Siding
Fireplace: Double Sided, Family Room, Library
HOA Fee: 950/ Annually
Laundry: Laundry Room
Lot Dimensions: 90x120
Parcel#: 2121304253
Parking: Three Car Garage, Attached, Direct Access, Electricityin Garage
Parking Notes: Three Car Garage, Attached, Direct Access, Electri
Patio/Porch: Porch
Pool: Community, In Ground
Sewer: Public Sewer
Summer Tax: 5257
Water: Public
Winter Tax: 2469
Room Sizes
Bedroom: 15 X 14
Primary Bathroom: 15 X 15
Bath Full: 11 X 9
Fle X Room: 13 X 15
Living Room: 18 X 13
Bath Dual Entry Lav: 9 X 7
Primary Bedroom: 21 X 18
Family Room: 20 X 18
Dining Room: 17 X 12
Kitchen: 17 X 10
Mud Room: 8 X 5
Laundry: 8 X 7
Breakfast Nook Room: 17 X 8
Local Schools
School District: SouthLyon
Listed By / Shown By
Listed By
Agency Name: KW Professionals
Agency Phone: 7344594700
Shown By
Agent Name: Scott Griffith
Agent Phone: (810) 227-1016 ext. 208
Agency Title: Griffith Realty

Estimate Your Payment
Estimated Payment
$ 2,279.78 per month $1,446.40 Principal & Interest $643.83 Property Tax $189.55 Homeowner's InsuranceChange Payment Information

IDX provided courtesy of Realcomp II Ltd.
©2021 Realcomp II Ltd. Shareholders
Privacy Policy / DMCA Notice / ADA Accessibility


This site is hosted, designed and copyright
© 1994 - 2026 by
Delta Media Group, Inc. -- Patent Pending --
24969 Carriage Lane | MLS# 20261085203
This single family home located at 24969 Carriage Lane , Lyon Township, Mi 48178 is currently listed for sale with an asking price of $649,900. This property was built in 2014 and has 4 bedrooms and 2 full and 1 partial baths with 4133 sq. ft. Carriage Lane is located in the P I N E H U R S T A C R E S C O N D O O C C P N 1887 subdivision within the SouthLyon school district. Search P I N E H U R S T A C R E S C O N D O O C C P N 1887 real estate on sgriffith.griffithrealty.com today.