ScottGriffith

BEDS4
BATHS3 full 2 partial
SQUARE FEET3,800
MLS#20261074172
STATUSPending
PROPERTY TYPEResidential - Single Family
SUBDIVISIONM C G I V E R I N- H A L D E M A N S H U N T I N G T O N W O O D S M A N O R
SCHOOLBerkley
Property Description
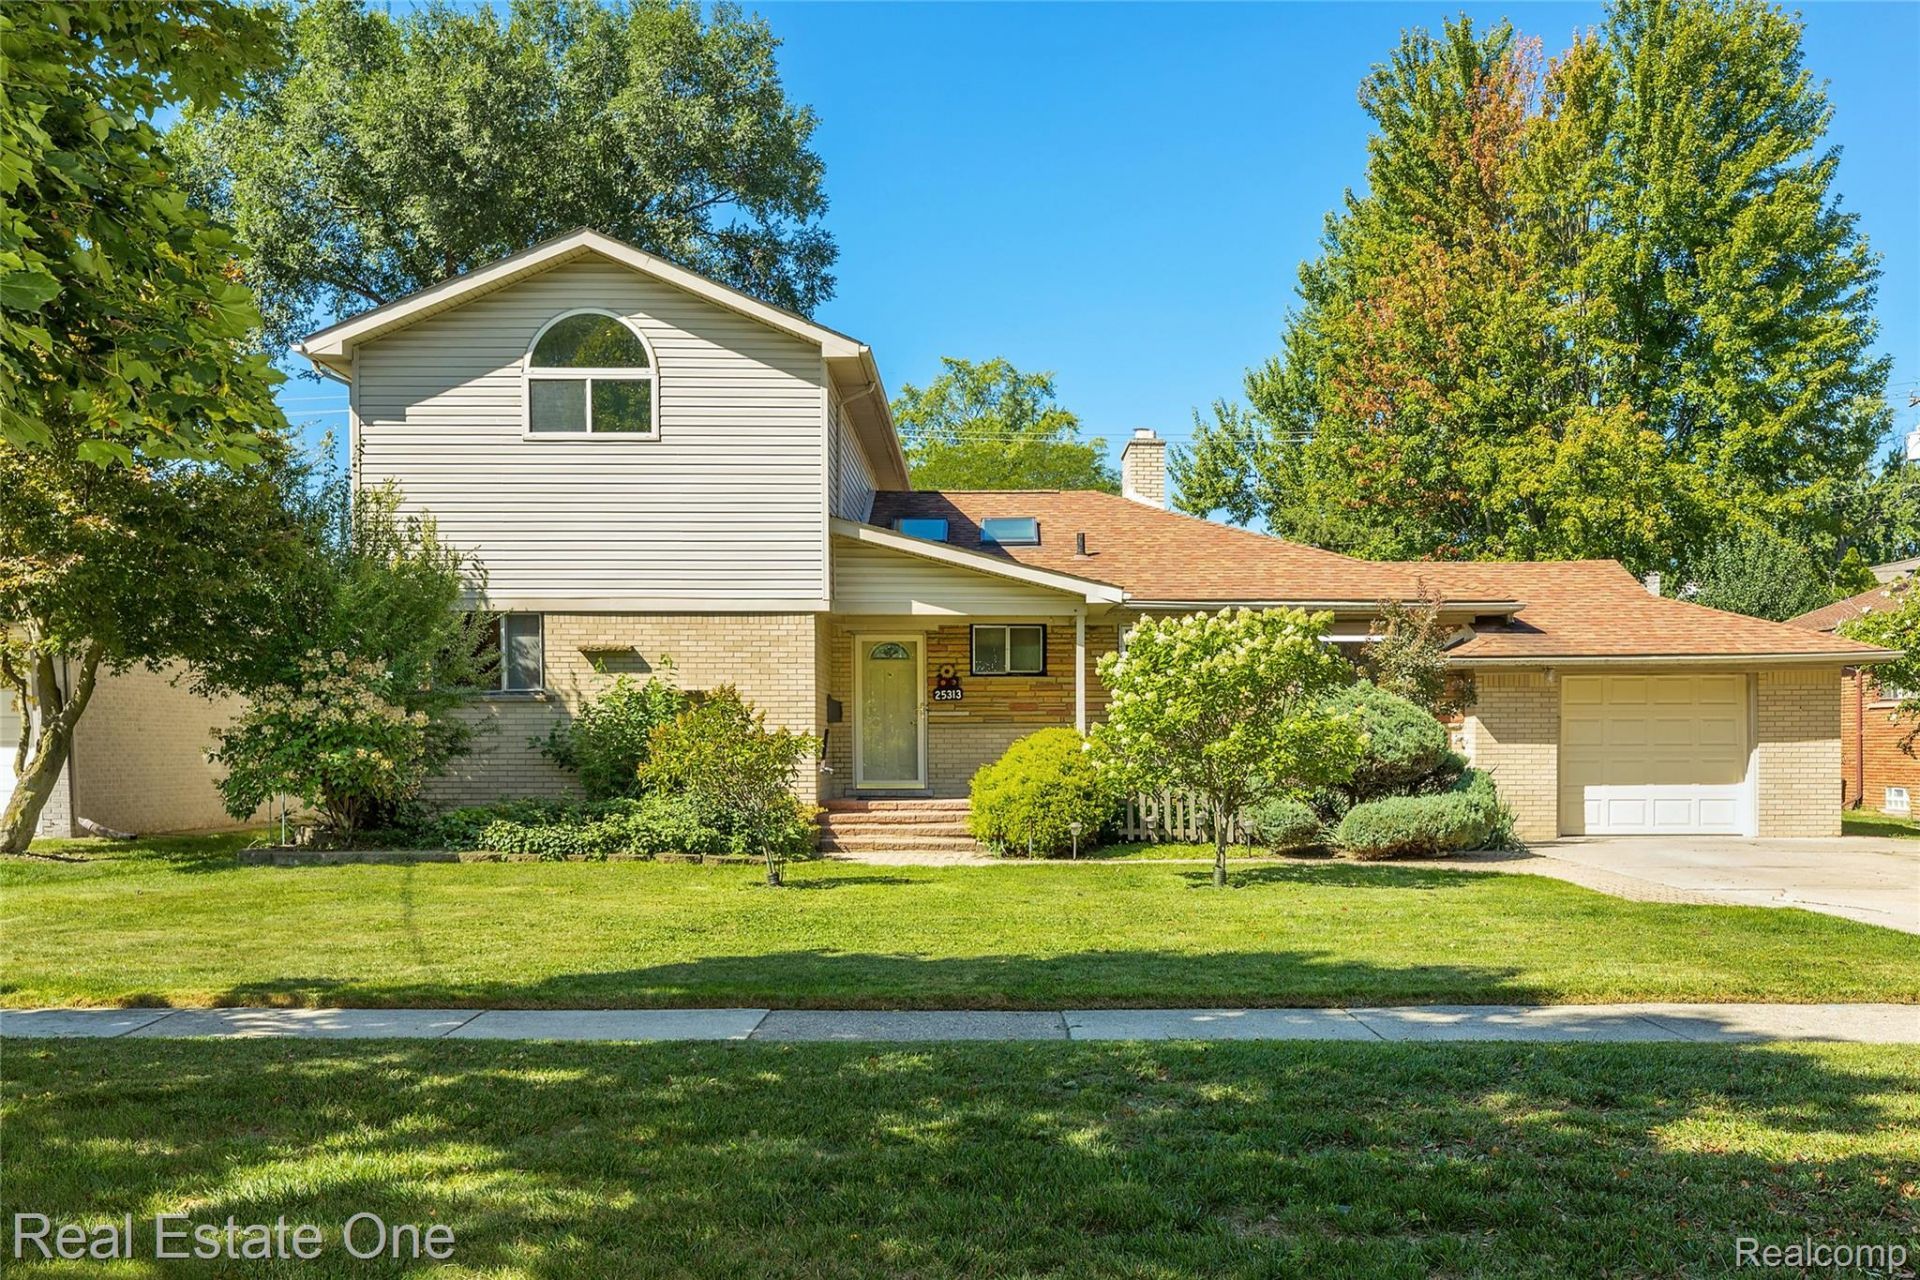
Prime Huntington Woods opportunity! Situated steps from the golf course, this spacious contemporary home seamlessly blends mid-century charm with incredible potential.The main level features a large living room and formal dining area centered around a fireplace, a bright kitchen equipped with a brand-new dishwasher, a flexible bonus room, and an enclosed porch. Two main-floor bedrooms-one ideal for a home office-share a full bathroom. Upstairs, you will find two additional bedrooms, each complete with its own dedicated full bath, alongside a convenient second-floor laundry hookup.The expansive floor plan continues into a finished basement with a wet bar, perfect for entertaining. Outside, the premium lot showcases a stunning, park-like backyard offering a private retreat. Whether you are seeking a dream renovation or a high-upside investment, this property delivers exceptional value in one of the area's most sought-after neighborhoods.Property sold AS IS. Shed excluded from sale; hot tub is not operational.
Property Features
Property Type: Residential - Single Family
Basement: Yes
Basement: Finished, Full
Garage: 1 car attached
Heating: Forced Air, Natural Gas
Home Style: Contemporary
Lot Size: 0.25 Acres
Stories: 2.0
Taxes: $7,188
Year Built: 1953
Feature Descriptions
Appliances: Dishwasher, Disposal, Dryer, Free Standing Refrigerator, Washer
Days on Site: 37
Exterior: Brick
Fireplace: Living Room
Lot Dimensions: 60X153.62
Parcel#: 2520379017
Parking: One Car Garage, Attached
Parking Notes: One Car Garage, Attached
Sewer: Public Sewer
Summer Tax: 6895
Water: Public
Winter Tax: 293
Room Sizes
Primary Bedroom: 13 X 12
Primary Bathroom: 10 X 6
Bedroom: 13 X 13
Bath Full: 9 X 9
Library: 8 X 12
Bath Lav: 9 X 5
Living Room: 13 X 19
Dining Room: 13 X 10
Kitchen: 16 X 19
Family Room: 13 X 21
Other: 9 X 20
Game Room: 41 X 32
Bonus Room: 14 X 9
Laundry: 20 X 13
Local Schools
School District: Berkley
Listed By / Shown By
Listed By
Agency Name: Real Estate One-Royal Oak
Agency Phone: 2485489100
Shown By
Agent Name: Scott Griffith
Agent Phone: (810) 227-1016 ext. 208
Agency Title: Griffith Realty

Estimate Your Payment
Estimated Payment
$ 1,855.10 per month $1,110.56 Principal & Interest $599.00 Property Tax $145.54 Homeowner's InsuranceChange Payment Information

IDX provided courtesy of Realcomp II Ltd.
©2021 Realcomp II Ltd. Shareholders
Privacy Policy / DMCA Notice / ADA Accessibility


This site is hosted, designed and copyright
© 1994 - 2026 by
Delta Media Group, Inc. -- Patent Pending --
25313 Scotia Road | MLS# 20261074172
This single family home located at 25313 Scotia Road, Huntington Woods, Mi 48070 is currently listed for sale with an asking price of $499,000. This property was built in 1953 and has 4 bedrooms and 3 full and 2 partial baths with 3800 sq. ft. Scotia Road is located in the M C G I V E R I N- H A L D E M A N S H U N T I N G T O N W O O D S M A N O R subdivision within the Berkley school district. Search M C G I V E R I N- H A L D E M A N S H U N T I N G T O N W O O D S M A N O R real estate on sgriffith.griffithrealty.com today.