ScottGriffith

BEDS3
BATHS1 full
SQUARE FEET1,450
MLS#20261086134
STATUSActive
PROPERTY TYPEResidential - Single Family
SUBDIVISIONV I L L A G E O F F O R T G R A T I O T
SCHOOLPortHuron
Property Description
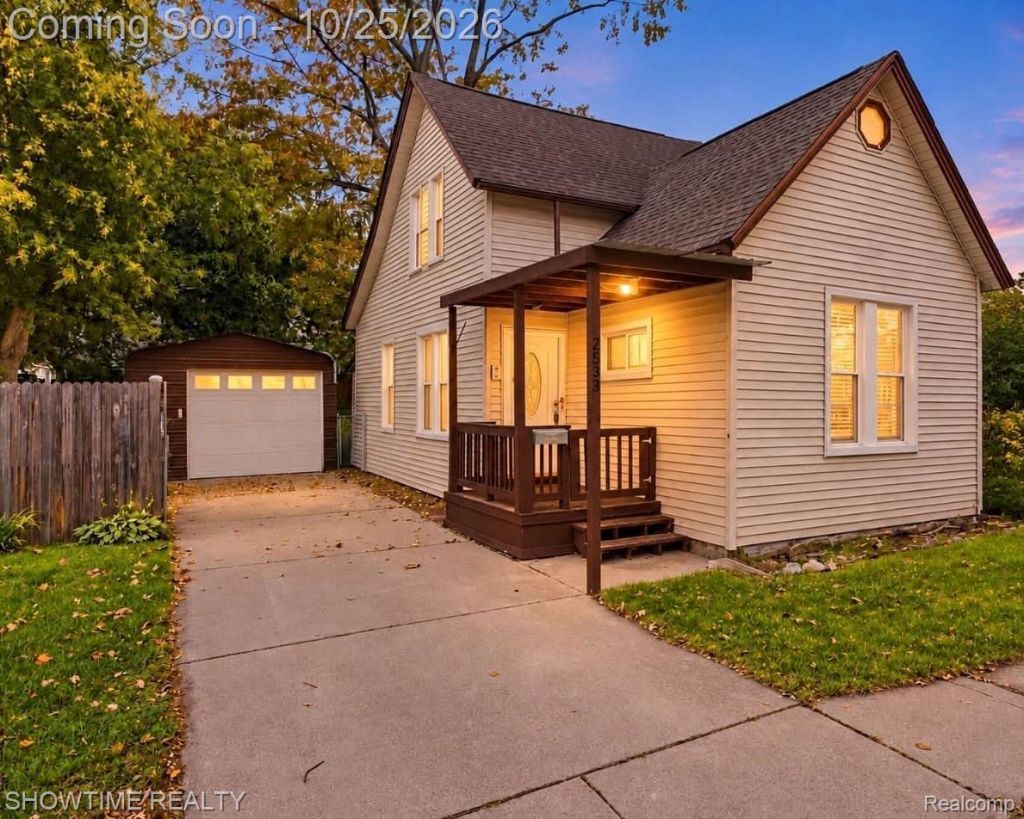
WELCOME TO THE BLOCK! Located just steps from Lake Huron and the oldest Lighthouse in Michigan, this Big Bungalow is Clean and Ready for a New Family to Enjoy one of the North End's Quiet Neighborhoods with Beaches all around!! Vinyl siding, 1.5 car garage, fenced yard and more to enjoy the exterior. Sizeable rooms with Primary Bedroom and Bathroom on Main Floor. Plenty of space upstairs for the kids to have their own areas so Mom and Dad can maintain their sanity. Money was well spent during recent years with flooring, windows, electrical, plumbing, paint, new roof and tankless water heater. Move right in, keys at closing, this Seller is ready to make a deal! Interested in Down Payment Assistance and Getting Your Closing Costs Paid?? Dial That Number!!
Property Features
Property Type: Residential - Single Family
Cooling: Ceiling Fans, Central Air
Fenced: Yes
Garage: 1.5
Heating: Forced Air, Natural Gas
Home Style: Bungalow
Lot Size: 0.12 Acres
Roof Type: ENERGYSTARShingles
Stories: 2.0
Taxes: $2,372
Year Built: 1900
Amenities
Awnings
Feature Descriptions
Appliances: Dryer, Free Standing Gas Range, Free Standing Refrigerator, Ice Maker, Washer
Days on Site: 2
Exterior: Vinyl Siding
Fencing: Back Yard, Fenced
Lot Dimensions: 50x100
Parcel#: 74063620038000
Parking: Oneand Half Car Garage, Detached, Driveway, Garage Faces Front, Side Entrance
Parking Notes: Oneand Half Car Garage, Detached, Driveway, Garage
Patio/Porch: Covered, Porch
Sewer: Public Sewer
Summer Tax: 2019
Utilities: Above Ground Utilities
Water: Public
Winter Tax: 353
Room Sizes
Primary Bedroom: 14 X 9
Bedroom: 12 X 8
Primary Bathroom: 8 X 8
Kitchen: 18 X 12
Living Room: 12 X 14
Local Schools
School District: PortHuron
Listed By / Shown By
Listed By
Agency Name: Showtime Realty
Agency Phone: 5862624775
Shown By
Agent Name: Scott Griffith
Agent Phone: (810) 227-1016 ext. 208
Agency Title: Griffith Realty

Estimate Your Payment
Estimated Payment
$ 649.51 per month $399.49 Principal & Interest $197.67 Property Tax $52.35 Homeowner's InsuranceChange Payment Information

IDX provided courtesy of Realcomp II Ltd.
©2021 Realcomp II Ltd. Shareholders
Privacy Policy / DMCA Notice / ADA Accessibility


This site is hosted, designed and copyright
© 1994 - 2026 by
Delta Media Group, Inc. -- Patent Pending --
2533 Armour Street | MLS# 20261086134
This single family home located at 2533 Armour Street, Port Huron, Mi 48060 is currently listed for sale with an asking price of $179,500. This property was built in 1900 and has 3 bedrooms and 1 full baths with 1450 sq. ft. Armour Street is located in the V I L L A G E O F F O R T G R A T I O T subdivision within the PortHuron school district. Search V I L L A G E O F F O R T G R A T I O T real estate on sgriffith.griffithrealty.com today.