ScottGriffith

BEDS4
BATHS2 full 1 partial
SQUARE FEET2,200
MLS#20261083108
STATUSActive
PROPERTY TYPEResidential - Single Family
SCHOOLLapeer
Property Description
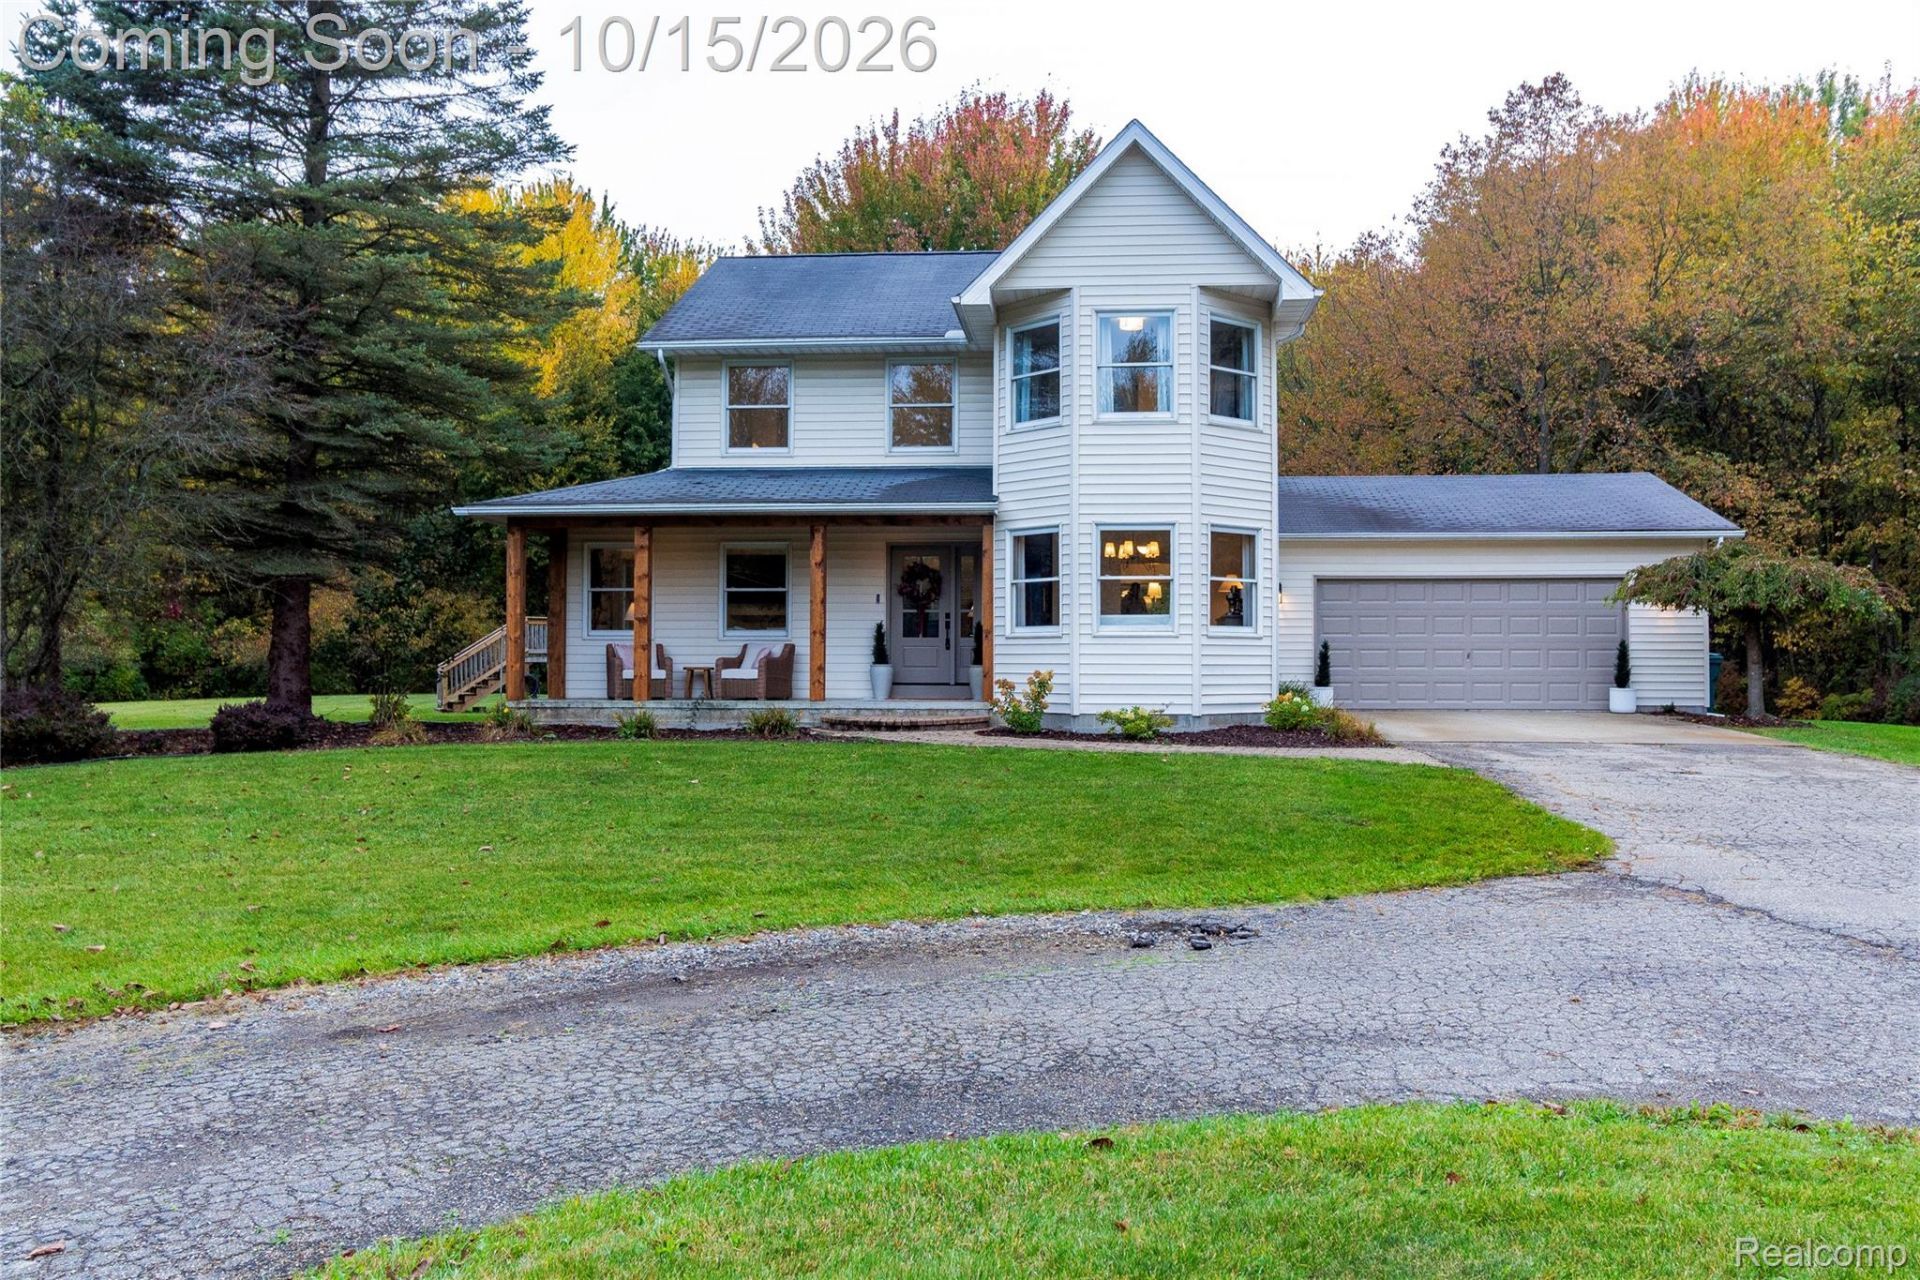
Beautifully remodeled two-story home on nearly 11 acres just outside the City of Lapeer, tucked away at the end of a quiet cul-de-sac. This stylish, move-in-ready home features a fresh, modern look with updates throughout, offering 4 bedrooms, 2.5 baths and a spacious primary suite with a separate dressing room. Enjoy the privacy of a wooded setting with excellent hunting, abundant wildlife and plenty of room to explore, all just minutes from town. Geothermal heating and cooling, a backup generator, above-ground pool, oversized pole barn and large heated garage provide comfort, convenience and exceptional storage. A rare combination of modern style, acreage and seclusion in a convenient location.
Property Features
Property Type: Residential - Single Family
Cooling: Central Air, E N E R G Y S T A R Qualified A C Equ
Garage: 2 car attached
Heating: Forced Air, Geothermal
Home Style: Contemporary
Lot Size: 10.88 Acres
Roof Type: Asphalt
Stories: 2.0
Taxes: $4,850
Year Built: 1995
Feature Descriptions
Appliances: Dishwasher, Dryer, Free Standing Electric Range, Free Standing Refrigerator, Microwave, Range Hood, Stainless Steel Appliances, Washer
Days on Site: 12
Exterior: Vinyl Siding
Fireplace: Living Room
Laundry: Laundry Room
Lot Dimensions: 373x899x590x903
Parcel#: 00800202120
Parking: Two Car Garage, Attached, Garage Door Opener
Parking Notes: Two Car Garage, Attached, Garage Door Opener
Patio/Porch: Covered, Patio, Porch
Pool: Above Ground
Sewer: Septic Tank
Summer Tax: 2063
Water: Well
Winter Tax: 2787
Room Sizes
Living Room: 13 X 21
Bath Lav: 5 X 8
Bedroom: 11 X 12
Laundry: 6 X 6
Dining Room: 11 X 12
Mud Room: 6 X 10
Kitchen: 9 X 14
Bath Full: 5 X 10
Primary Bedroom: 13 X 15
Primary Bathroom: 9 X 9
Local Schools
School District: Lapeer
Listed By / Shown By
Listed By
Agency Name: Realty Executives Main St LLC
Agency Phone: 8106671700
Shown By
Agent Name: Scott Griffith
Agent Phone: (810) 227-1016 ext. 208
Agency Title: Griffith Realty

Estimate Your Payment
Estimated Payment
$ 1,914.25 per month $1,335.12 Principal & Interest $404.17 Property Tax $174.97 Homeowner's InsuranceChange Payment Information

IDX provided courtesy of Realcomp II Ltd.
©2021 Realcomp II Ltd. Shareholders
Privacy Policy / DMCA Notice / ADA Accessibility


This site is hosted, designed and copyright
© 1994 - 2026 by
Delta Media Group, Inc. -- Patent Pending --
257 Sterling Drive | MLS# 20261083108
This single family home located at 257 Sterling Drive, Elba Township, Mi 48446 is currently listed for sale with an asking price of $599,900. This property was built in 1995 and has 4 bedrooms and 2 full and 1 partial baths with 2200 sq. ft. Sterling Drive is located within the Lapeer school district. Search Elba Township real estate on sgriffith.griffithrealty.com today.