ScottGriffith

BEDS3
BATHS2 full 1 partial
SQUARE FEET2,614
MLS#20261083180
STATUSActive
PROPERTY TYPEResidential - Single Family
SUBDIVISIONH U N T I N G T O N W O O D S- H U N T I N G T O N W D S
SCHOOLBerkley
Property Description
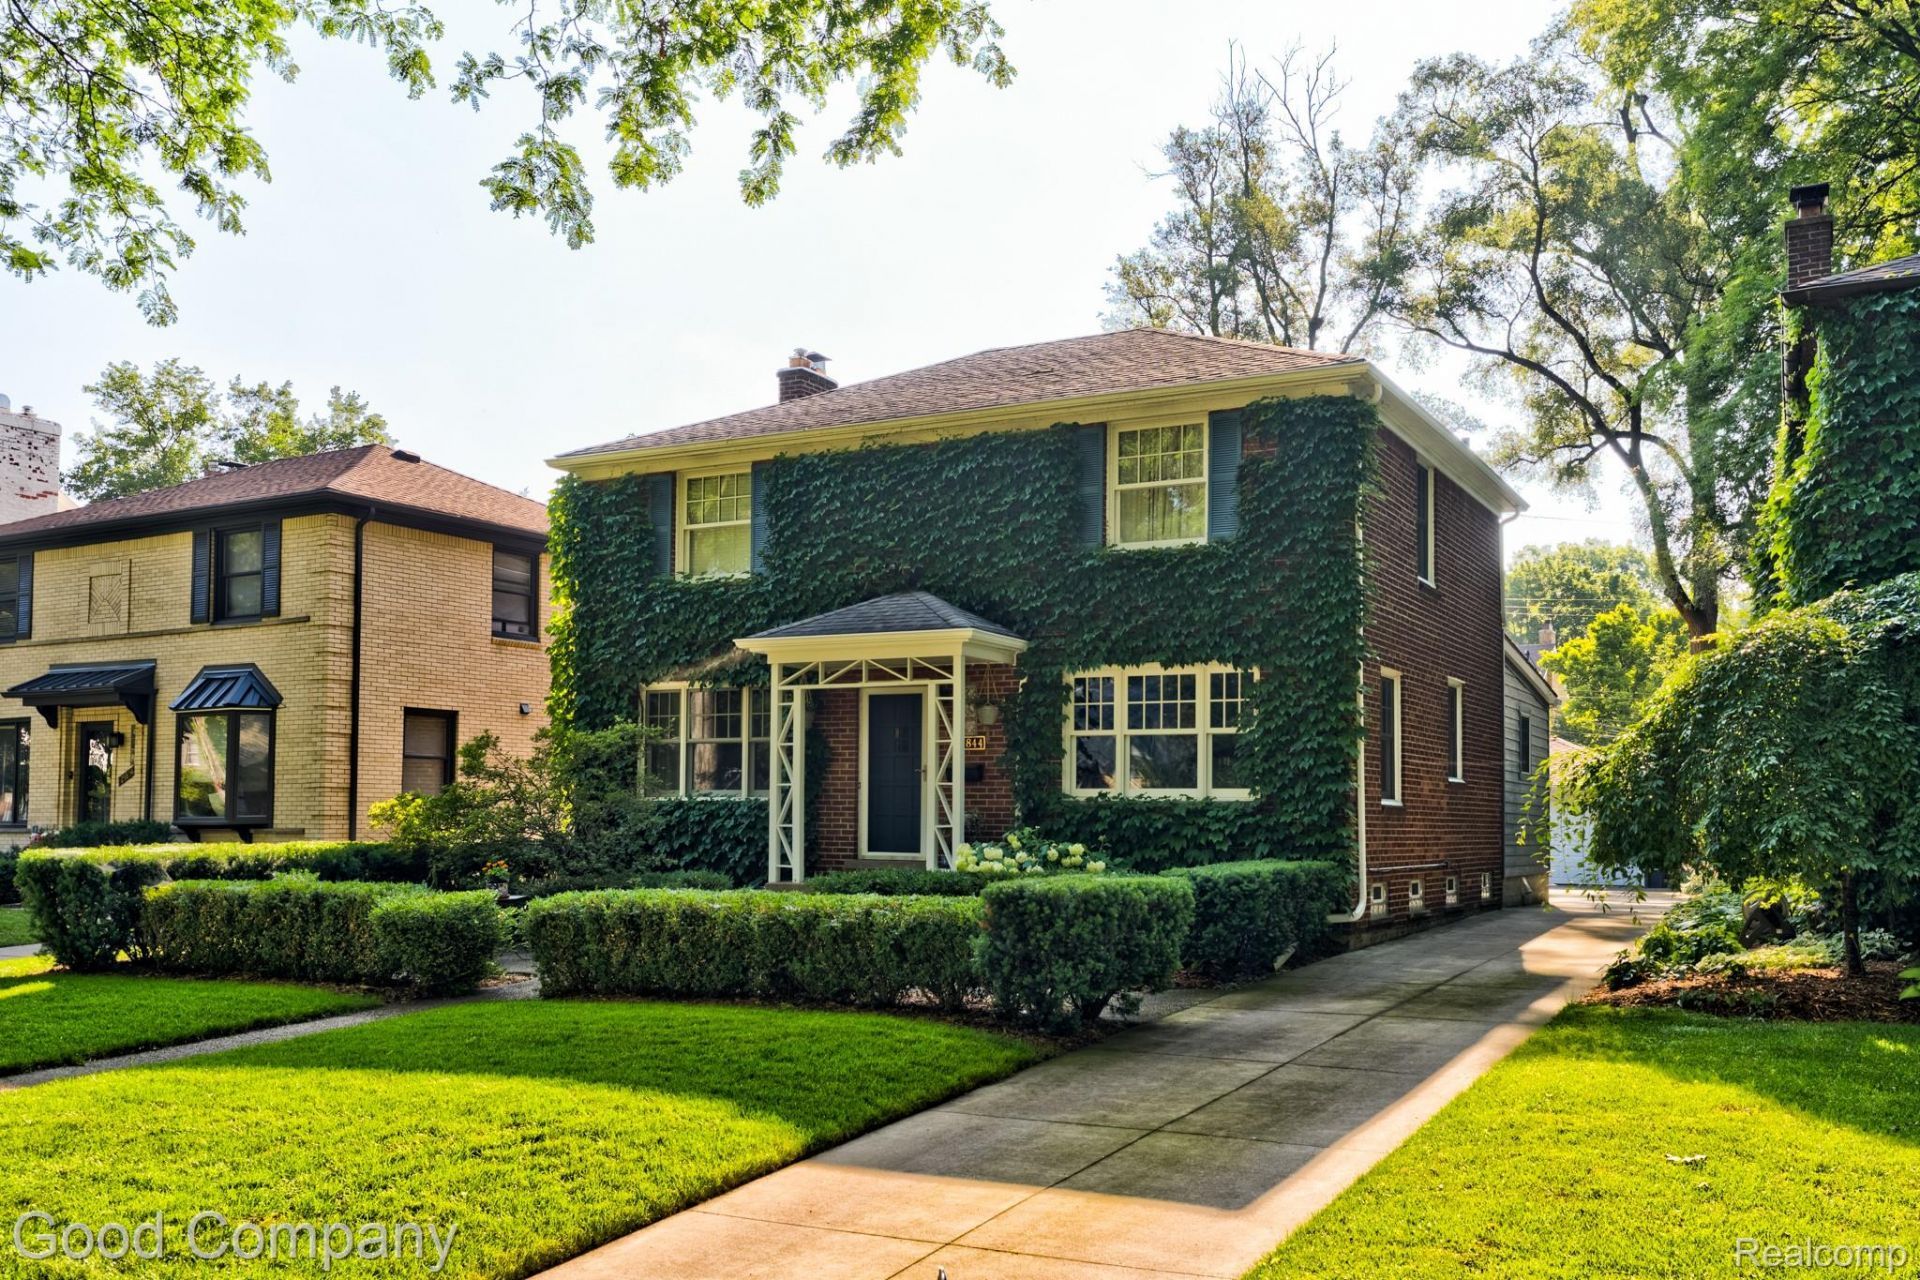
Beautifully updated, ivy-covered brick colonial with three bedrooms, two and a half baths, gorgeous hardwood floors, and a lush backyard retreat on a tree-lined street. A charming covered entry welcomes you into a light-filled front living room, with a quiet front office just across the foyer that's perfect for working from home. The heart of the home is the open kitchen, where a large marble island with a gas cooktop and built-in wine rack takes center stage, surrounded by stainless steel appliances, a farmhouse sink, custom tile backsplash, floating shelves, and a sliding door out to the backyard. Just off the kitchen, a stylish wet bar with a beverage fridge, open shelving, and tray ceiling sits beside a cozy breakfast nook. The dining area is anchored by a natural fireplace with a wood mantel and flows right into the family room, where a vaulted beamed ceiling and floor-to-ceiling windows fill the space with natural light and garden views. A convenient half bath rounds out the main level. Upstairs, the spacious primary bedroom features recessed lighting and a private bath with a huge tiled walk-in shower with rainfall showerhead, dual sinks along a modern vanity, and a heated floor to keep you cozy on cold Michigan days. Two additional bedrooms share a beautifully designed main bath finished in classic travertine tile. The partially finished basement offers a bright recreation room with recessed lighting and plenty of space for movie nights, plus a laundry room, utility area, and extra storage. Out back, enjoy a wood deck, paver walkway, beautifully landscaped garden beds, a storage shed, and a detached two-car brick garage. Welcome Home!
Property Features
Property Type: Residential - Single Family
Basement: Yes
Basement: Partially Finished
Cooling: Central Air
Fenced: Yes
Garage: 2
Heating: Forced Air, Natural Gas
Home Style: Colonial
Lot Size: 0.17 Acres
Stories: 2.0
Taxes: $13,880
Year Built: 1950
Amenities
Lighting
Feature Descriptions
Appliances: Dishwasher, Disposal, Dryer, Free Standing Gas Oven, Free Standing Refrigerator, Microwave, Washer
Days on Site: 10
Exterior: Brick, Other
Fencing: Fenced
Fireplace: Dining Room, Wood Burning
Lot Dimensions: 46X158
Parcel#: 2521305008
Parking: Two Car Garage, Detached
Parking Notes: Two Car Garage, Detached
Patio/Porch: Covered, Deck, Porch
Sewer: Public Sewer
Summer Tax: 13261
Water: Public
Winter Tax: 619
Room Sizes
Primary Bedroom: 15 X 13
Bedroom: 13 X 9
Primary Bathroom: 10 X 9
Bath Full: 7 X 7
Bath Lav: 7 X 3
Living Room: 18 X 14
Other: 12 X 10
Library: 12 X 9
Dining Room: 15 X 15
Kitchen: 16 X 13
Laundry: 12 X 9
Breakfast Nook Room: 10 X 9
Local Schools
School District: Berkley
Listed By / Shown By
Listed By
Agency Name: Good Company
Agency Phone: 2487335811
Shown By
Agent Name: Scott Griffith
Agent Phone: (810) 227-1016 ext. 208
Agency Title: Griffith Realty

Estimate Your Payment
Estimated Payment
$ 3,069.76 per month $1,691.43 Principal & Interest $1,156.67 Property Tax $221.67 Homeowner's InsuranceChange Payment Information

IDX provided courtesy of Realcomp II Ltd.
©2021 Realcomp II Ltd. Shareholders
Privacy Policy / DMCA Notice / ADA Accessibility


This site is hosted, designed and copyright
© 1994 - 2026 by
Delta Media Group, Inc. -- Patent Pending --
25844 Salem Road | MLS# 20261083180
This single family home located at 25844 Salem Road, Huntington Woods, Mi 48070 is currently listed for sale with an asking price of $760,000. This property was built in 1950 and has 3 bedrooms and 2 full and 1 partial baths with 2614 sq. ft. Salem Road is located in the H U N T I N G T O N W O O D S- H U N T I N G T O N W D S subdivision within the Berkley school district. Search H U N T I N G T O N W O O D S- H U N T I N G T O N W D S real estate on sgriffith.griffithrealty.com today.