ScottGriffith

BEDS6
BATHS5 full 1 partial
SQUARE FEET4,520
MLS#20261055201
STATUSActive
PROPERTY TYPEResidential - Single Family
SUBDIVISIONTHE HEIGHTS OF OAKLAND OCCPN 1306
SCHOOLRochester
Property Description
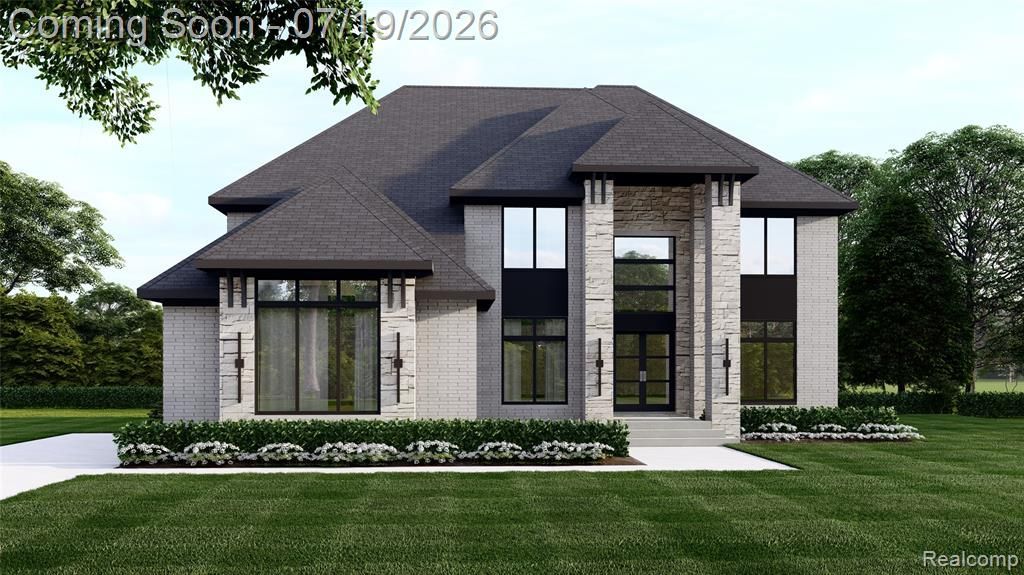
Open house to view builder's work this weekend 07/26. Go to 4380 The Heights Blvd, Oakland Township, MI. We have a similar home being built nearby with showings by appointment for an example of a possible floor plan. COME SEE WHAT AWARD-WINNING SAPPHIRE LUXURY HOMES IS BUILDING IN "THE HEIGHTS" NEAR, THE EXCLUSIVE, WYNDGATE GOLF COURSE & BILLION DOLLAR MILE OFF OF SILVERBELL AND ADAMS* This is a to be built listing and not built yet. Exclusive Sapphire Luxury Homes & Landscaping building site. Listed is an example of what we can create for you. From our unique architectural design, interior design, and landscape design; we can create and build your dream home. Home size, Luxury Finishes, Land, included! Pictures show upgrade finishes. Still time to customize and add finishes including finished lower level. Visit sapphireluxuryhomes for more details. Offered by Award Winning Sapphire Luxury Homes & Landscaping "Building Dreams, Changing Lives". This premier location is in Oakland Twp w/Rochester Schools.
Property Features
Property Type: Residential - Single Family
Basement: Unfinished, Walk-Out Access
Cooling: Central Air
Fuel Type: Natural Gas
Garage: 3 car attached
Heating: Forced Air
Home Style: Country French, Traditional
Lot Size: 0.83 Acres
Year Built: 2026
Appliances
Dishwasher
Free-Standing Gas Range
Free-Standing Refrigerator
Range Hood
Stainless Steel Appliance(s)
Feature Descriptions
Architecture: Country French, Traditional
Days on Site: 2
Exterior: Brick, Stone
Fireplace Location: Great Room
Foundation: Basement
Frontage Feet: 127
Garage/Parking: Side Entrance, Direct Access, Electricity, Door Opener, Attached
Homeowners Association Fee: $1317 (Annually)
Lot Dimensions: 0.83 Acre(s)
Parking Notes: Side Entrance, Direct Access, Electricity, Door Opene
Road Frontage: Paved
Site: Corner Lot, Part/Larger Parcel
Summer Tax: $157.0000
Water Heater: Natural Gas
Winter Tax: $112.0000
Room Sizes
Kitchen - 2nd: Level - First/Entry
Library (Study): Level - First/Entry
Great Room: Level - First/Entry
Breakfast Nook/Room: Level - First/Entry
Kitchen: Level - First/Entry
Mud Room: Level - First/Entry
Living Room: Level - First/Entry
Dining Room: Level - First/Entry
Bath - Primary Lav: Level - First/Entry
Bedroom - Primary: Level - Second
Bath - Primary: Level - Second
Bedroom: Level - Second
Bath - Full: Level - Second
Bedroom: Level - Second
Bath - Full: Level - Second
Bedroom: Level - Second
Laundry Area/Room: Level - Second
Bedroom: Level - First/Entry
Bedroom: Level - First/Entry
Bath - Dual Entry Full: Level - First/Entry
Bath - Full: Level - Second
Local Schools
School District: Rochester
Listed By / Shown By
Listed By
Agency Name: Sapphire Realty
Agency Phone: (248) 930-9300
Shown By
Agent Name: Scott Griffith
Agent Phone: (810) 227-1016 ext. 208
Agency Title: Griffith Realty

Estimate Your Payment
Estimated Payment
$ 5,789.64 per month $5,118.80 Principal & Interest $0.00 Property Tax (data not provided by mls) $670.83 Homeowner's InsuranceChange Payment Information

IDX provided courtesy of Realcomp II Ltd.
©2021 Realcomp II Ltd. Shareholders
Privacy Policy / DMCA Notice / ADA Accessibility


This site is hosted, designed and copyright
© 1994 - 2026 by
Delta Media Group, Inc. -- Patent Pending --
2585 Fairway Court | MLS# 20261055201
This single family home located at 2585 Fairway Court, Oakland Township, MI 48306 is currently listed for sale with an asking price of $2,299,999. This property was built in 2026 and has 6 bedrooms and 5 full and 1 partial baths with 4520 sq. ft. Fairway Court is located in the THE HEIGHTS OF OAKLAND OCCPN 1306 subdivision within the Rochester school district. Search THE HEIGHTS OF OAKLAND OCCPN 1306 real estate on sgriffith.griffithrealty.com today.